
Garden Styling · 2026 guide
Indoor-Outdoor Living: How to Design a Seamless Connection Between Home and Garden (2026)
Indoor-outdoor living means designing a home and garden so the boundary between them almost disappears — through a wide-opening door, a level threshold, matching flooring, and planting placed to be seen from indoors as much as from the lawn. The result is a house that feels larger and a garden that gets used every day, not just on the warmest afternoons. This guide covers the doors, floors, sightlines and lighting that make the connection work, with real 2026 costs and survey data.
AI Garden Design GuidesPublished July 7, 2026Updated July 7, 202611 min read
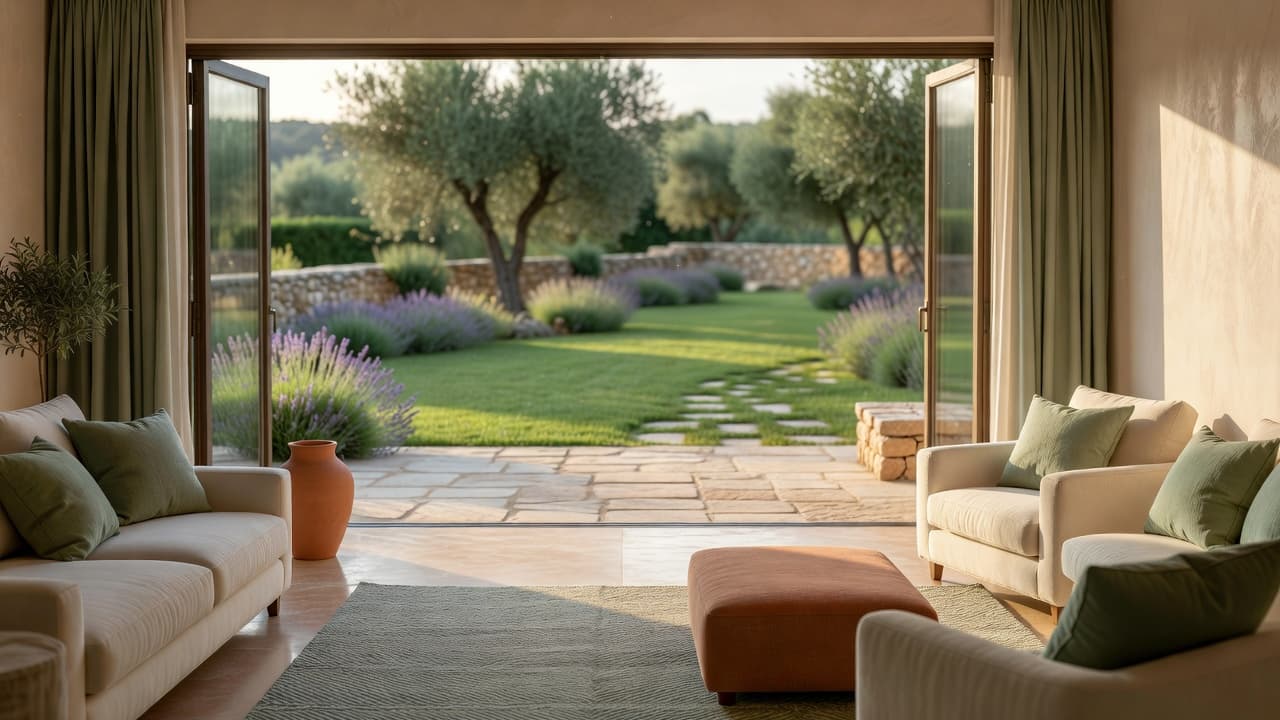
What is indoor-outdoor living design?
It doesn't require a full renovation to start. Many of the ideas below — a change of paving material, a repositioned bench, a new planting bed under a window — cost very little on their own. A tool like FlorAI can turn a single photo of your own garden into a redesigned visual in seconds, which is a useful way to test how a wider door or a new terrace would actually look before committing to any building work.
Why indoor-outdoor living is how homes are extending in 2026
Homeowners are increasingly commissioning a single plan for house and garden together, rather than adding isolated features one at a time. A 2026 Houzz survey of more than a thousand homeowners, covered by Forbes, found an "architecture-first" mindset shaping movement, sightlines and zones for cooking, lounging and dining, rather than furniture bought piece by piece. Outdoor kitchens now function as permanent cooking and entertaining hubs: 85% of homeowners with one have a grill, 62% a beverage refrigerator, 36% a cooktop and 29% a pizza oven.
- Lighting is the most-added system in 2026 outdoor projects, at 77% of homeowners surveyed, ahead of lounge seating (71%), fire features (48%) and entertainment systems (22%).
- 74% of homeowners want plants, shrubs or trees as part of the connected space, with low maintenance the top priority (73%), followed by pollinator-friendly (56%) and drought-resistant (49%) choices.
- Natural lawn is declining — only 63% of homeowners chose it in 2026, down nine points since 2024 — as hardscape, mulch and garden beds replace turf near the house.
- Only 15% of homeowners cited resale value as their main reason for the work, down from 2024 — most are renovating for their own daily use, which is exactly what indoor-outdoor living is built for.
Doors and thresholds: bifold, sliding or level access?
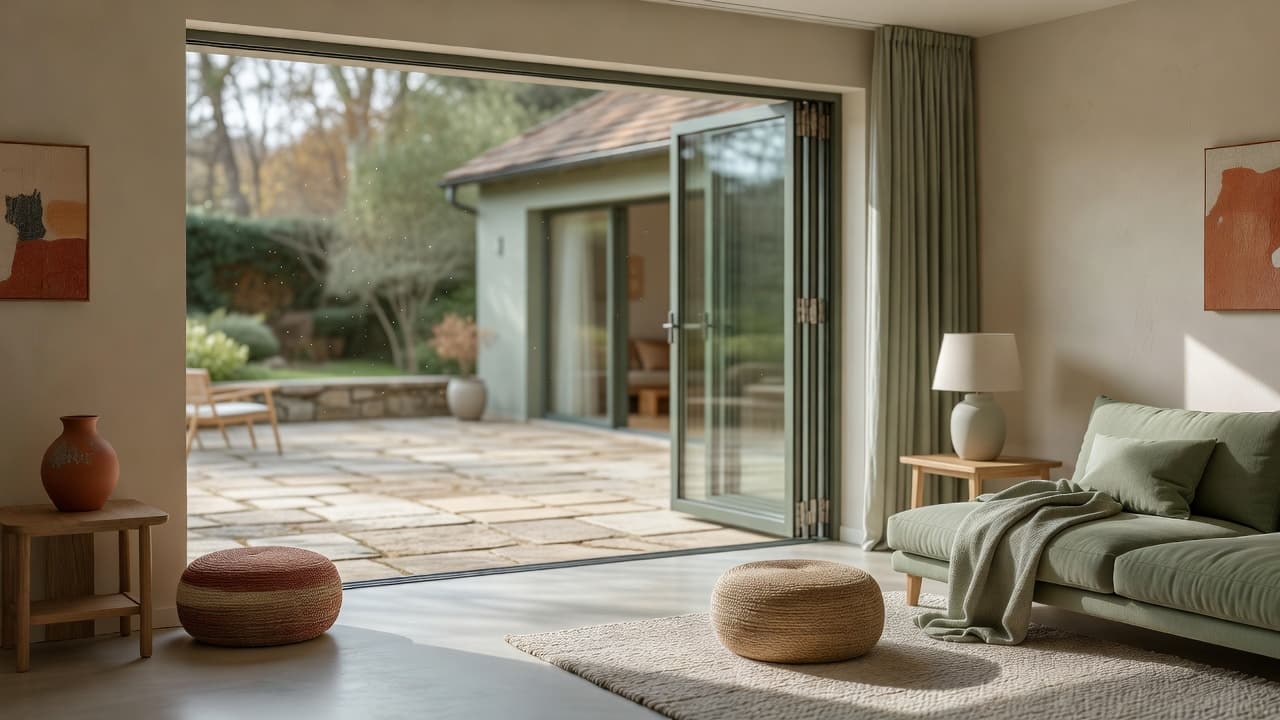
The door is the single biggest factor in how "open" a house feels to its garden. Sliding doors are generally the more affordable option, but a fixed panel must always stay in place, so they typically open only 50–65% of the total wall width. Bifold doors fold back to one side and can open the entire wall, which is why they are usually the better choice where a strong indoor-outdoor connection matters more than the lowest price.
- Sliding doors — more affordable per linear foot, simpler to maintain, but one panel always remains fixed, capping the usable opening at roughly half to two-thirds of the wall.
- Bifold doors — fold flat to one side for a full-width opening; installed cost typically runs $5,000–$20,000 for a standard patio-width set, or roughly $800–$2,000 per linear foot for the door system itself, more for premium aluminium or timber frames.
- French doors — the traditional middle ground: a classic look and moderate cost, though the opening is limited to the width of the two leaves.
A door alone won't remove the sense of a barrier if there's still a step to cross. A level, or near-level, threshold — where the gap between the finished floor inside and the paving outside is no more than about 15mm, with any upstand under 5mm — is what makes a doorway disappear underfoot. In the UK, Building Regulations Approved Document M requires step-free access to a private garden for new-build principal entrances, with drainage built into the threshold detail so water doesn't track indoors; see the UK government's Approved Document M guidance for the full specification. Even where it isn't a legal requirement, a level threshold is worth the extra groundwork on any renovation.
Flooring continuity: matching floors indoors and out
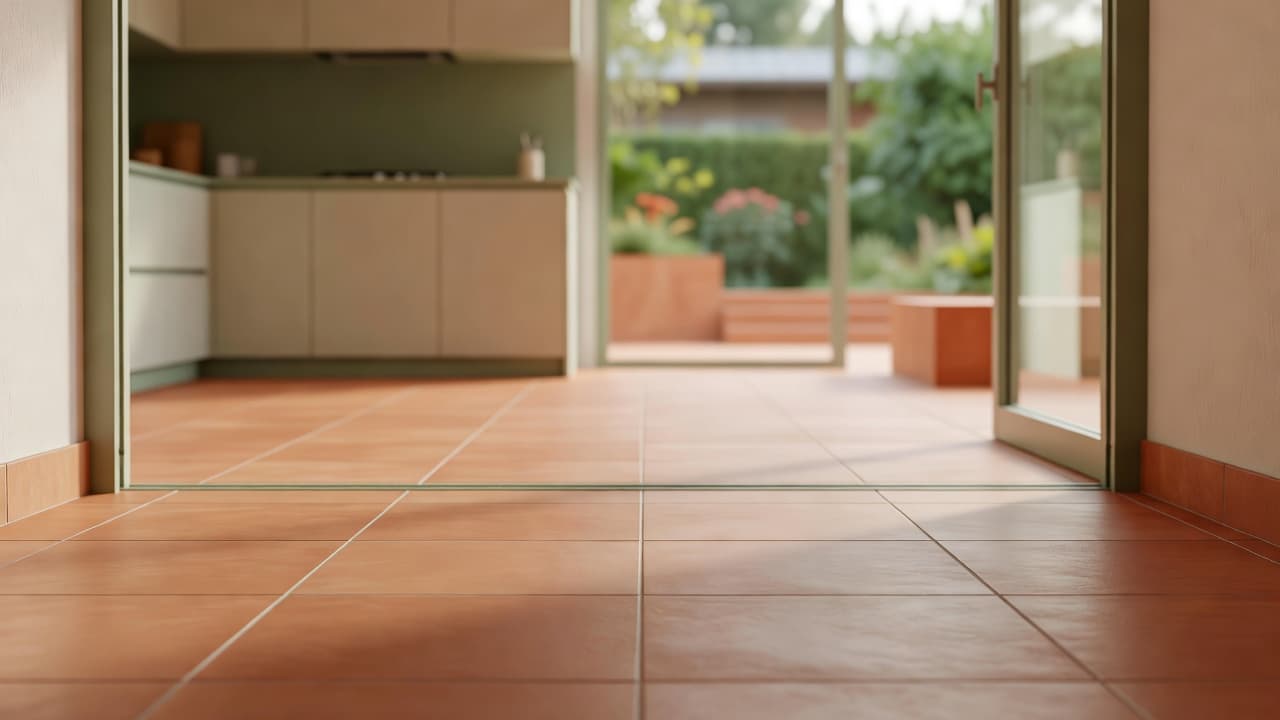
Running the same material, colour and pattern from the kitchen or living room floor onto the terrace is the fastest visual trick for making two spaces read as one — it works especially well linking a living room to a deck or an outdoor kitchen, and it makes a small room look larger because the eye is not stopped by a change of surface at the door. Porcelain tile is the most practical way to do this: indoor porcelain is typically made at 8–10mm thick for foot traffic, while matching exterior pavers in the same colour and finish are manufactured at 20mm (2cm) thick with an anti-slip surface rated for weather and frost.
- Choose the outdoor paver first, then find the indoor tile manufactured to match it in colour and finish — not the other way round — since fewer ranges offer both thicknesses.
- Keep grout lines and slab sizes as close to identical as the two thicknesses allow; a slightly larger outdoor format is normal and barely noticeable once installed.
- A contrasting drainage channel or shadow gap at the threshold is a practical way to break the plane for water management without breaking the visual line.
- For a lower-cost version of the same trick, matching a single accent colour in an indoor rug to an outdoor rug either side of the door achieves a similar effect for a fraction of the price.
Sightlines: framing garden views from indoors
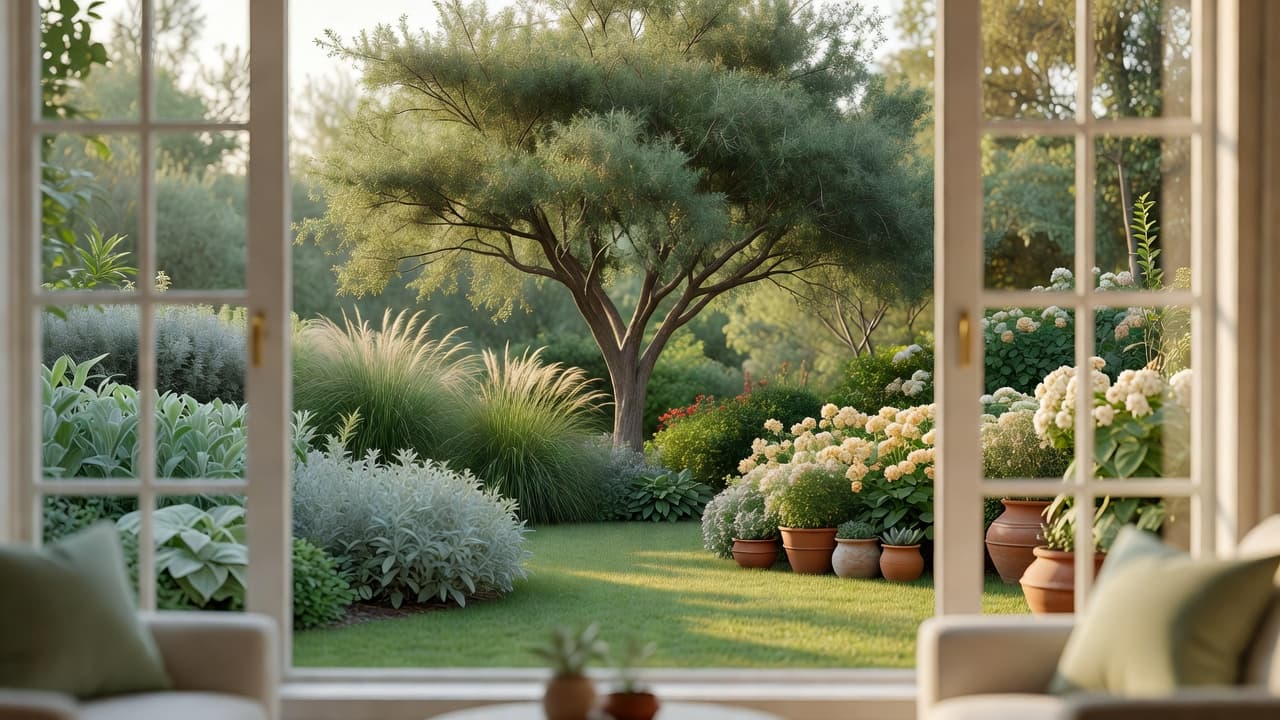
A house window works the same way a picture frame does: whatever sits at the centre of that view becomes the thing your eye lands on every time you walk past. The Royal Horticultural Society's garden design advice recommends deciding what each main window should frame — a specimen tree, an urn, a bench — before placing any other planting, since a clear sightline between the window and that focal point does more to connect a room to the garden than any single piece of hard landscaping.
- Stand at each main window and note where your eye naturally falls; if it lands on a shed or a bin store, that is the first thing to screen, not the last.
- Keep the middle distance between window and focal point relatively clear and low, and let taller planting frame the edges of the view rather than block its centre.
- Include evergreen structure and winter-interest plants — stems with coloured bark, berrying shrubs, early bulbs — near the most-used windows, since most households look out on the garden more than they sit in it once the weather turns.
- Repeat one plant or material seen through the window in a pot or bed just inside the door, so the eye reads a continuation rather than a change of scene.
Lighting, shade and climate control for year-round use
A connected indoor-outdoor space only earns its keep if it gets used after dark and outside the warmest months, which is why lighting is now the most commonly added system in outdoor renovations (see the trend data above). Layer at least three light sources — a warm overhead source for ambience, a lower path or step light for safety, and one directional lamp for any reading or dining zone — and keep colour temperature warm (2700–3000K) so the transition from indoor lamps to outdoor fixtures feels continuous rather than jarring. For the fuller lighting and zoning playbook, see our guide to outdoor room design.
- A retractable awning, pergola canopy or glazed veranda roof extends the usable season by several months in cooler climates without permanently enclosing the space.
- A fire pit or outdoor fireplace positioned within view of the main indoor living area keeps the connection working even when nobody is sitting outside.
- Sliding or bifold glass with good thermal breaks reduces heat loss in winter, so the doors can stay a genuine daily-use feature rather than a summer-only one.
- Automated or app-controlled exterior blinds and heaters let a covered terrace double as extra living space on cold or wet evenings.
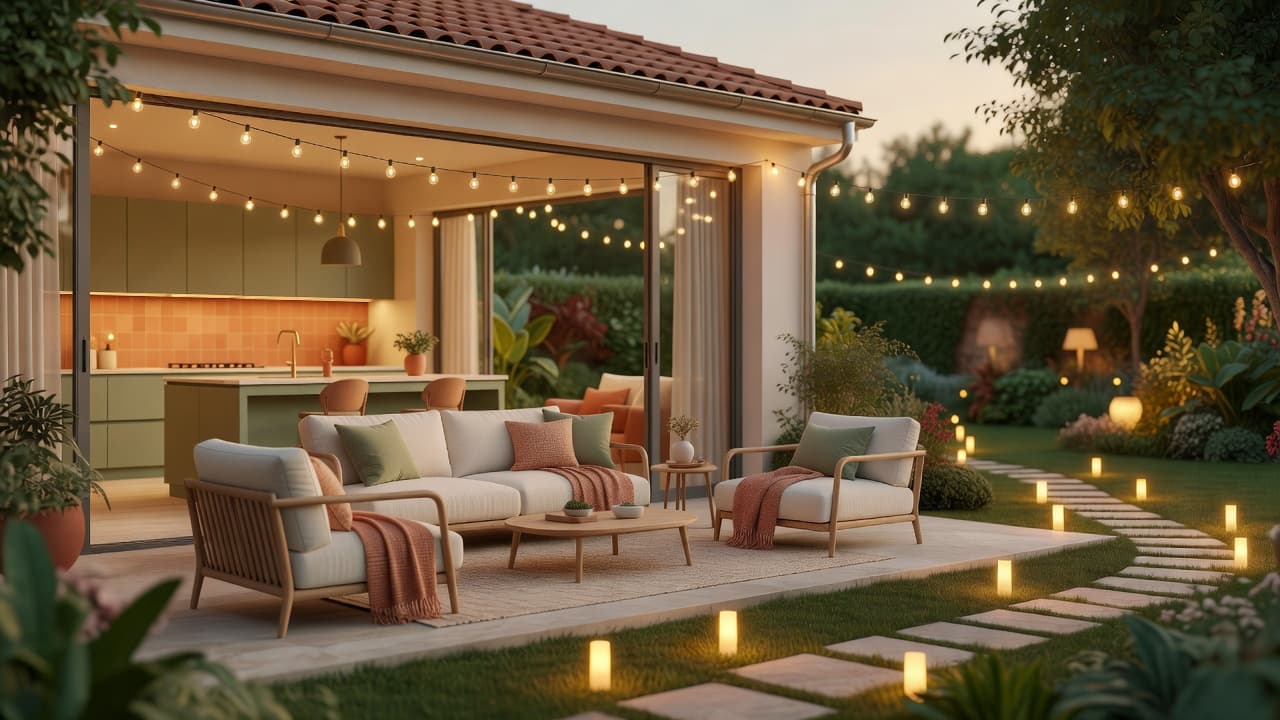
Furnishing the in-between: porches, verandas and garden rooms
A covered porch, veranda or deep terrace just outside the door is the space that does the most work in indoor-outdoor living, because it is used in almost any weather. Treat it as a genuine extra room rather than an overflow storage spot: furnish it with the same care given to an indoor sitting room, choosing outdoor-rated fabrics and materials in a similar palette and scale to what sits just inside the door. Our guides to styling a garden like an interior designer and interior design principles for the garden go deeper on carrying furnishing choices outside.
- Match (or closely coordinate) the sofa or dining-set fabric tone to what is used indoors, so the eye does not register a change of style at the door.
- Use the same rules of scale and clearance outdoors as in — at least 90cm of walking space around any seating group.
- A ceiling fan or heater mounted under a covered porch roof extends comfortable use into both hot and cool weather without closing the space in.
- Keep at least one piece of greenery or a single large planted pot on the transition zone itself, not only in the beds beyond it, so the "in-between" space reads as garden, not just paving.
Indoor-outdoor living in a small garden, flat or courtyard
A small space benefits from this approach more than a large one, because there is no room to waste on a poorly defined transition. A single well-chosen door upgrade, one matching flooring run, and one clear sightline usually does more for a small courtyard or ground-floor flat than a long list of separate garden features. Our guides to patio design and balcony garden design cover furnishing and planting at this scale in more depth.
Renters and flat-dwellers without scope to change doors or flooring can still borrow the underlying idea: matching an indoor rug colour to an outdoor one, positioning a single potted specimen exactly where it is visible from the sofa, and using warm, layered lighting on a balcony achieve much of the same effect without any building work. If it helps to see it before spending anything, FlorAI can generate a redesigned view of a small garden, patio or balcony from one photo, so different layouts can be compared before committing to furniture or planting.
Budget and priority order for indoor-outdoor living
If budget is limited, tackle the connection in this order: the sightline and planting first (cheapest, immediate impact), then flooring or paving continuity, then lighting, and treat a full door replacement as the final, most expensive stage rather than the starting point. A wide bifold door on an undefined, unlit terrace rarely delivers the full effect on its own. For a complete breakdown of what each stage typically costs in 2026, see our garden redesign cost guide.
Frequently asked questions about indoor-outdoor living
What is indoor-outdoor living design?
Indoor-outdoor living design removes the visual and physical barriers between a house and its garden, typically through a wide or level-access door, flooring that continues from inside to outside, and planting positioned to be seen clearly from the main windows.
Do bifold or sliding doors work better for indoor-outdoor living?
Bifold doors fold fully to one side and can open an entire wall, giving the strongest indoor-outdoor connection. Sliding doors are usually more affordable but a fixed panel always remains in place, so they typically open only 50–65% of the wall width.
What is a level threshold and do I need one?
A level threshold keeps the step between indoor floor and outdoor paving to around 15mm or less, with drainage built in so water doesn't track indoors. It isn't legally required everywhere, but UK Building Regulations require it for step-free access to a garden from a new-build's principal entrance.
Can I use the same flooring inside and outside?
Yes. Matching porcelain ranges are made in two thicknesses for this purpose — around 8–10mm for indoor tile and 20mm for weather- and frost-rated outdoor pavers — in the same colour and finish, so the floor reads as continuous through the doorway.
How much does an indoor-outdoor living renovation cost?
It depends heavily on scope: a bifold door replacement alone typically runs $5,000–$20,000 installed, while sightline and lighting changes can cost very little. Working in priority order — planting and sightlines first, then flooring, then doors — lets a budget stretch across several stages.
Can indoor-outdoor living work in a small flat or courtyard?
Yes — a small space often benefits more from one well-executed sightline, a matching flooring run and layered lighting than a large garden does, since there is less space to leave the transition undefined.
Can an AI garden design app help plan indoor-outdoor living?
Yes. An app like FlorAI can generate a redesigned visual of your own garden or terrace from a single photo, making it easy to compare a wider door, matching paving or reframed planting before committing to any building work.
Last updated: July 2026. Written by the FlorAI garden team.