
Interior · 2026 explainer
How AI Room Design Works: A Complete 2026 Guide
AI room design works by taking a single photo of a real space, using computer vision to map its walls, windows, floor and existing furniture, then generating a photorealistic version of that same room in a new style in about ten seconds. No CAD skills, no 3D modelling and no showroom visit — you upload a picture, pick a style, and the AI handles the rest. This guide unpacks exactly what happens under the hood, why millions of people started using these tools in the last two years, and where the technology still needs a human.
AI Garden Design GuidesPublished July 18, 2026Updated July 18, 202610 min read
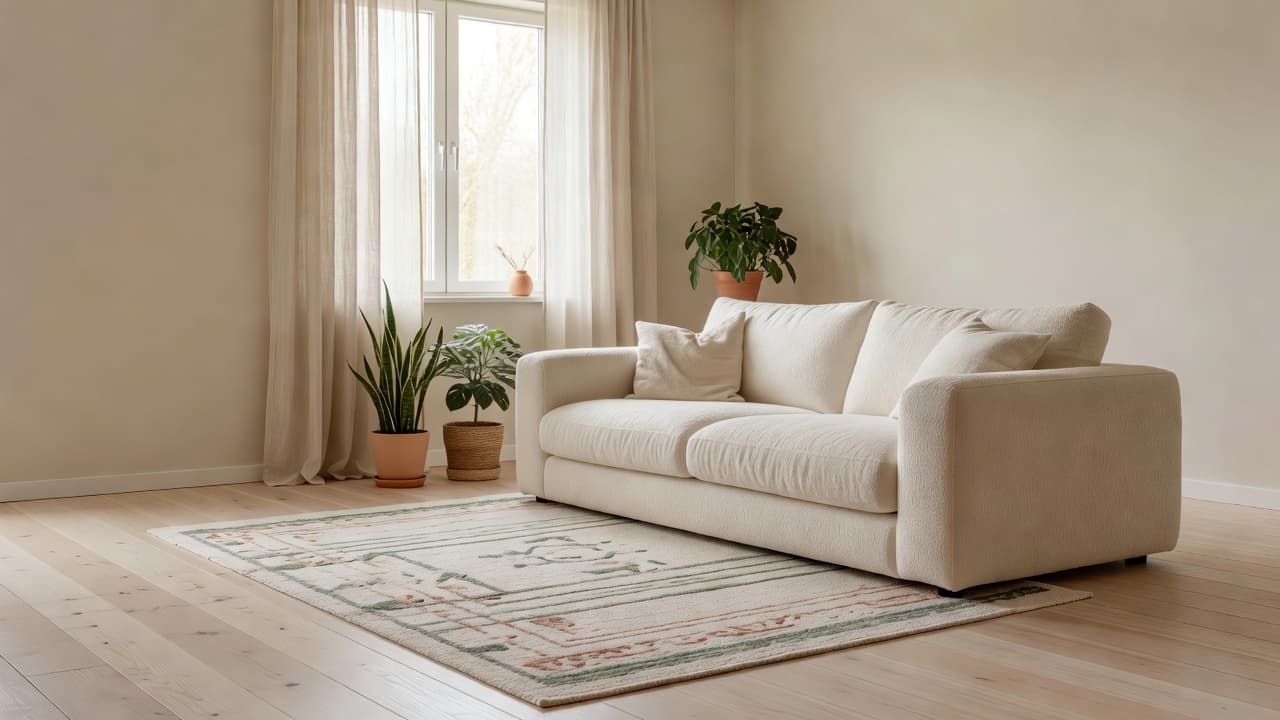
AI room design in one sentence
That sounds almost too simple, which is exactly why it is worth unpacking. The rest of this guide explains the pipeline behind it, the numbers driving its sudden popularity, a real German-market example in Zimmergestalten.de, and — because we design gardens rather than living rooms — where the same idea moves outdoors with FlorAI.
How does AI room design actually work, step by step?
Understanding how AI room design works is easier than it looks. Every AI room planner, regardless of brand, follows roughly the same three-stage pipeline:
- Image capture and analysis. You photograph the room as it is — cluttered, poorly lit, mid-renovation, it does not matter. Computer-vision models trained specifically on interior and architectural imagery identify the room’s geometry: where the walls, windows, doors and ceiling lines actually are, plus what furniture is already in the frame.
- Style and constraint selection. You choose a design style (Scandinavian, industrial, Japandi, minimalist and so on) and, in more advanced tools, mark which existing elements — a sofa you already own, a built-in shelf — should stay untouched.
- Generation and rendering. A diffusion-based image model redraws the room, respecting the structural elements it identified in step one (walls stay walls, windows stay where they are) while replacing furniture, colour palettes and finishes according to the chosen style.
The output is a photorealistic “after” image, not a technical floor plan or CAD drawing. That is the key difference from older room-planning software: instead of building a 3D model from scratch, you are editing a photo of your actual room, which is why the process takes seconds rather than hours. The same photo-first idea powers AI garden design outdoors.
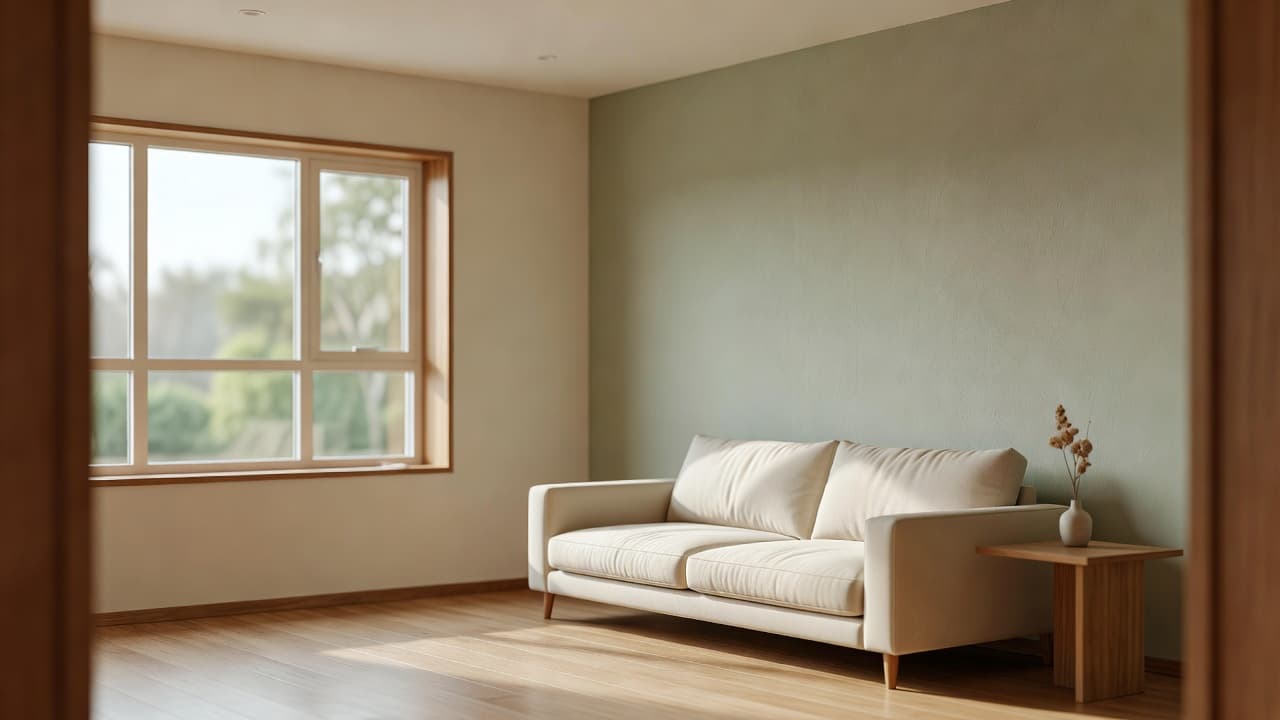
Why is everyone suddenly using AI to plan rooms?
The global AI interior design market grew from roughly $1.09 billion to $1.39 billion in a single year — a 27.3% compound annual growth rate — and is projected to reach $4.55 billion by 2030 (First Chair market research). Generative-AI adoption for work tasks in the US hit 43% in early 2026. The underlying pain points are familiar to anyone who has furnished a home:
- Standing in a furniture showroom trying to picture how a sofa will actually look in your living room.
- Choosing a paint colour from a tiny swatch and hoping it does not look completely different on a full wall — 73% of German homeowners surveyed regretted their paint choice after painting (Statista, cited via Zimmergestalten.de).
- Sinking hours into the decision before ever making a purchase — German shoppers reportedly spend an average of eight hours in furniture stores before buying.
- Getting it wrong anyway: average furnishing mistakes cost around €3,200 per household.
AI room design tools exist specifically to close the gap between “I think this could work” and “I can see that this works” — before any money changes hands. It is the same instinct behind seeing a garden redesign before you commit a budget.
What can an AI room planner actually do?
A modern AI room planner does far more than swap a sofa. The features that matter most in 2026 are:
- Multiple style outputs from one photo — typically 15–20+ styles (Scandinavian, industrial, Japandi, mid-century, bohemian, coastal and more), so you can compare options instead of committing blind.
- Partial redesign / furniture retention — mark specific pieces you already own and have the AI design around them.
- Room-type specialisation — tools trained on specific challenges: sloped attic ceilings, small studio apartments, nurseries, home offices, home gyms.
- Mobile, in-store use — photograph a sofa in a showroom and preview it in your own living room before buying.
- Export and commercial licensing — higher resolution and usage rights for estate agents, home stagers and contractors.
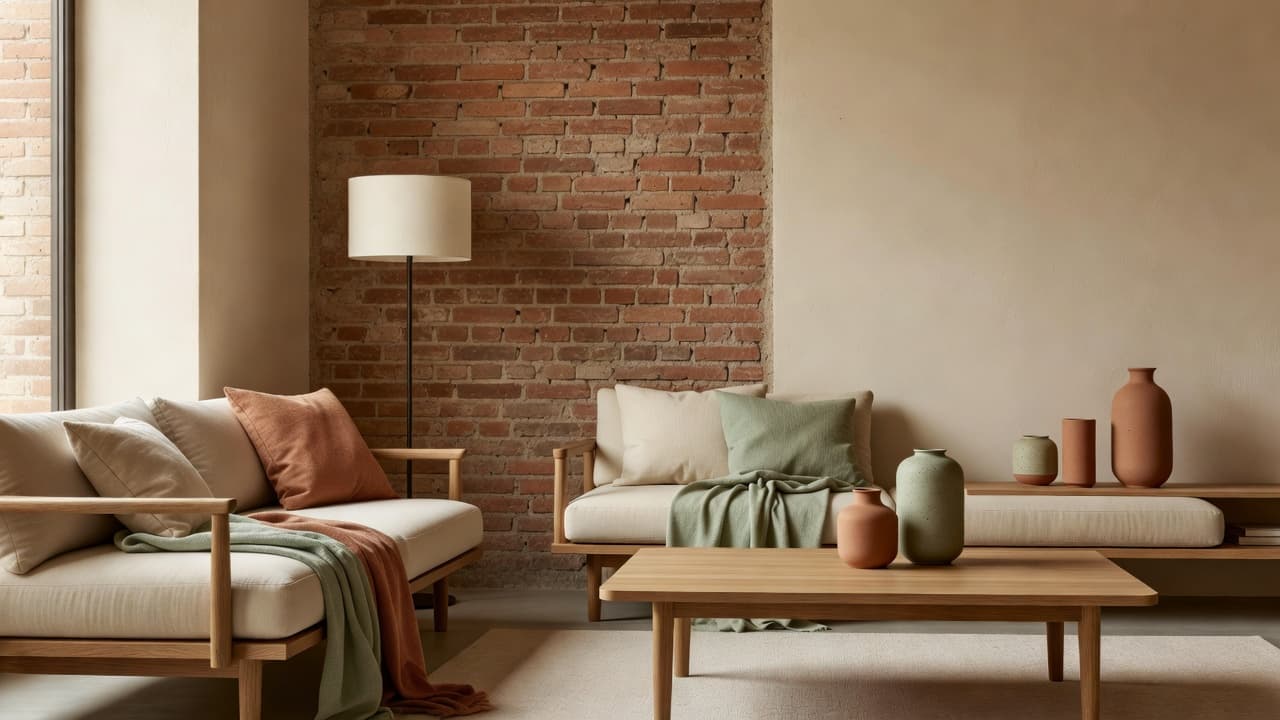
A real example: how Zimmergestalten.de puts this into practice
Zimmergestalten.de is a useful case study of a general AI room design pipeline adapted for a specific market — Germany. It uses the same core flow (photo → style → roughly ten-second render), but its training and features are built around problems common in German housing: sloped attic ceilings (Dachschrägen), small city rental apartments, strict tenancy rules against drilling into walls, and blending Altbau character with modern living needs.
The specifics are worth noting:
- Free tier with no signup: three generations a day at standard resolution with a watermark, no account required.
- Paid tiers priced against the alternative: about €9.99/week or €39.99/year for unlimited generations, 4K export and commercial usage rights — positioned against a traditional consultation (€150–300 initial, €500–2,000 for a full concept in the German market).
- Data residency as a feature: GDPR compliance and German server hosting are marketed specifically, since users upload photos of their homes.
- Style-preference data as content: the company publishes usage data, e.g. Scandinavian at around 42% of generated rooms in the DACH region, modern minimalist at around 28%.
The pattern generalises: the most useful AI room design tools are not just wrapping a generic image model — they are trained and positioned around the specific housing stock, regulations and design preferences of their users. That same specialisation is why an outdoor-focused tool like FlorAI reads a real garden more faithfully than a general image generator, a point we explore in our interior design principles for the garden guide.
AI room design vs. hiring an interior designer
AI does not replace a designer for everything — but the difference in cost and speed is stark. Here is the honest comparison:
- Initial consultation: a traditional designer often charges €150–300; an AI room planner is usually free.
- Full concept: €500–2,000+ with a designer, versus free to about €10/month with AI.
- Turnaround: two to four weeks with a designer, versus seconds with AI.
- Revisions: often billed hourly by a designer; typically unlimited with AI.
- Structural advice, permits, contractor coordination: a designer handles these; AI does not.
The realistic use case is to explore and compare directions cheaply with AI, then bring a shortlist to a professional or contractor for anything structural, permit-related or involving real material sourcing. It mirrors the sequence we recommend for indoor-outdoor living projects: visualise first, build second.
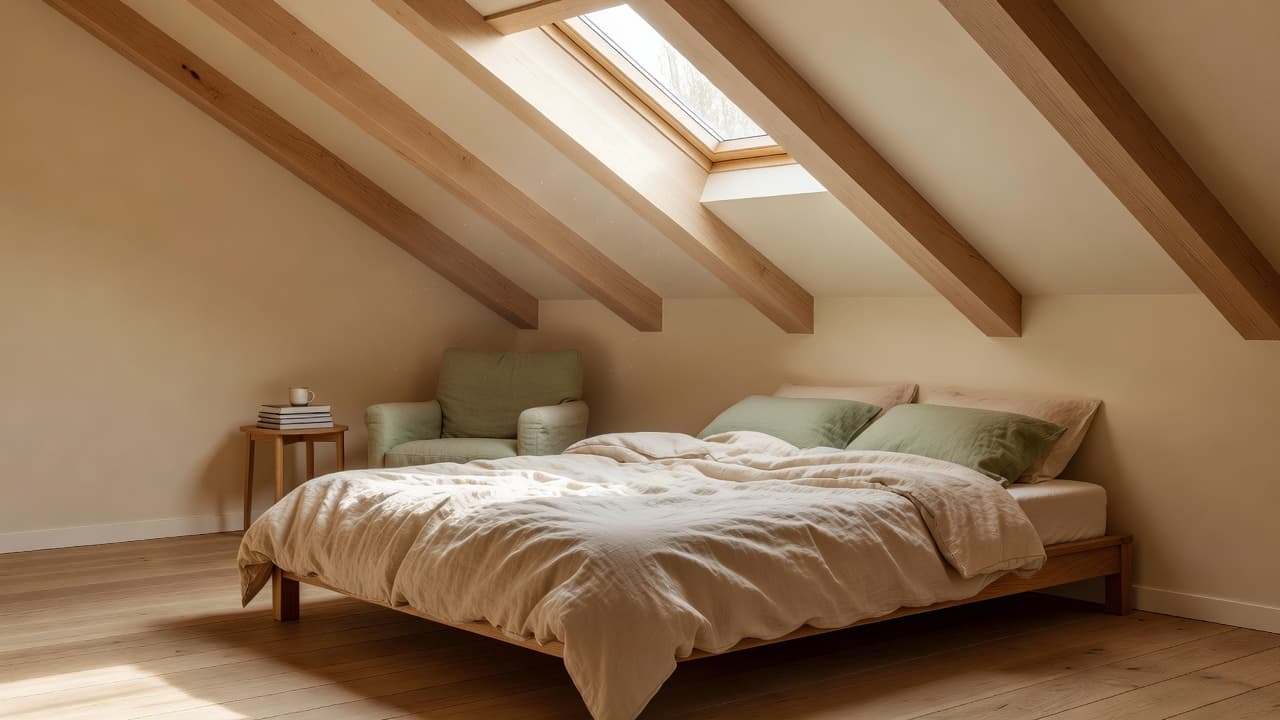
Where AI interior design still falls short
A calm tool deserves an honest account of its limits:
- Not every generation is usable. Roughly 70–80% of AI-generated room redesigns look convincing on the first try; the rest need a re-roll or a style change.
- It renders furniture, not reality. Generated furniture is not necessarily a real, purchasable product unless it is linked to shoppable items — verify dimensions and availability before buying.
- It does not check structural feasibility. It will not tell you if a wall is load-bearing, if a renovation needs a permit, or if the electrics support a new lighting plan.
- Photo quality affects output quality. Poor lighting, extreme angles or heavy clutter reduce accuracy.
Getting the best results from an AI room planner
A few small habits dramatically improve what an AI room planner gives back:
- Shoot from a corner, not the centre — it captures more walls and structural context.
- Use daylight where possible — it helps the model read surfaces and colours accurately.
- Try three or four styles before deciding — generation is fast and free at low volumes.
- Use furniture-retention features if you are keeping key pieces.
- Treat the output as a moodboard, not a shopping list — source real furniture separately and check dimensions.
- Re-generate rather than settle — two or three variations of a style you like is completely normal.
The same corner-shot, good-daylight advice applies when you photograph a patio or backyard for an outdoor redesign — see our notes on designing outdoor rooms.
Frequently asked questions about AI room design
How does AI room design work in simple terms?
It analyses a photo of your room to map its structure — walls, windows and existing furniture — then generates a new version of that room in a chosen design style using an AI image model, typically in under thirty seconds.
Is AI interior design actually accurate to my real room?
Tools trained specifically on architectural data (rather than generic image generators) preserve a room’s actual walls, windows and proportions more closely than free-form AI art tools. Accuracy still varies by tool and by photo quality.
Do I need design experience to use an AI room planner?
No. You photograph the room and select a style; the AI produces the visualisation. The same is true of an AI garden design app for outdoor spaces.
Is AI room design free?
Most tools, including Zimmergestalten.de, offer a free tier with limited daily generations, usually at lower resolution and watermarked. Unlimited, high-resolution, watermark-free output typically requires a paid plan, often €10–25/month. FlorAI follows the same free-to-try model for gardens.
Can AI room design replace an interior designer?
Not for full renovations involving structural work, permits or contractor coordination. It is best used to explore and compare style directions before involving a professional or making purchases.
Does AI room design work for unusual spaces like attics or small apartments?
Tools trained on a broad range of real housing stock — sloped ceilings, small footprints, older buildings — handle these better than generic tools trained mainly on standard rooms. Zimmergestalten.de differentiates on exactly this, since it is trained on a specific region’s housing patterns.
Last updated: July 2026. Written by the FlorAI design team. Statistics are drawn from First Chair (firstchair.app) AI interior design adoption data 2026 and Zimmergestalten.de German-market figures cited to Statista.