
AI Garden Design Tools · 2026
AI Garden Shed Design: Preview a Shed, Studio or Garden Room Before You Build (2026)
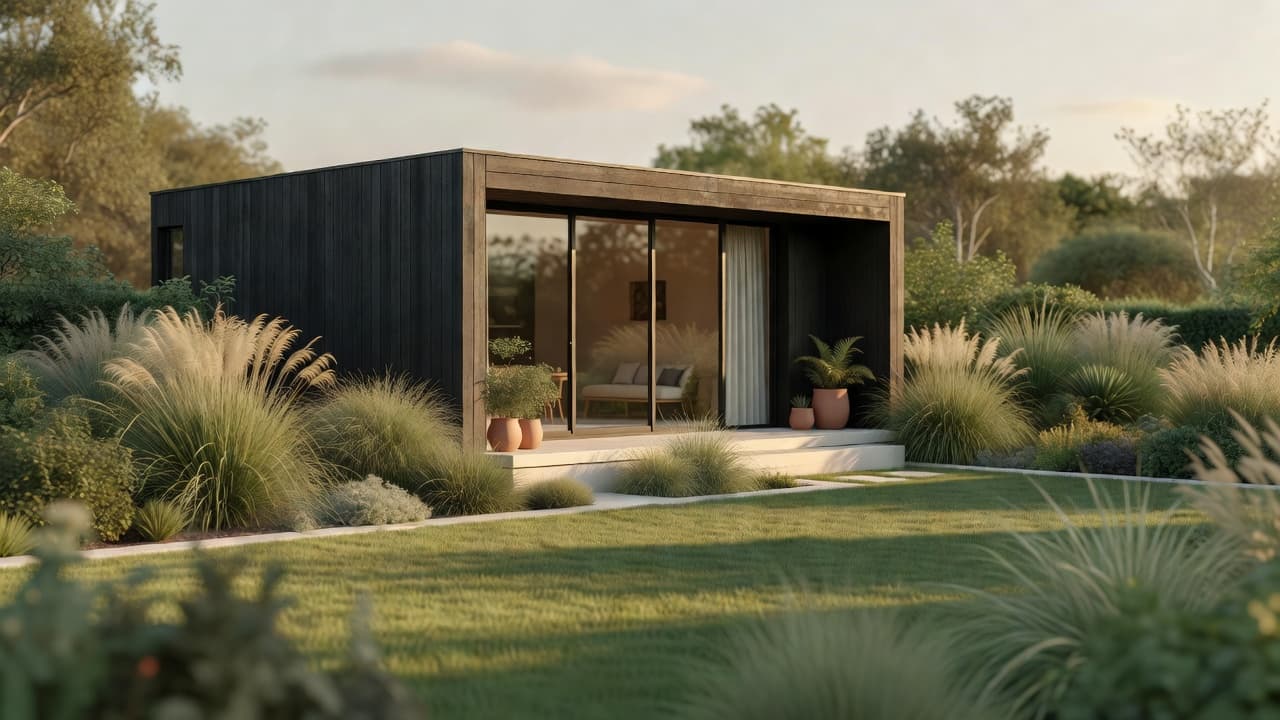
AI garden shed design lets you see a shed, studio or garden room in your own garden before you spend anything on it. Upload one photo of the spot you have in mind, and an AI garden design app adds a photo-realistic version of the building — its size, cladding and roofline — while keeping your fence, planting and layout exactly as they are. This guide covers the styles and materials shaping garden buildings in 2026, typical costs, the planning rules that apply in most places, and how to preview all of it on your own garden first.
AI Garden Design GuidesPublished August 31, 2026Updated August 31, 202610 min read
What is AI garden shed design?
A shed sounds like the easiest decision in the whole garden, right up until you are comparing four catalogue photos with no real sense of how any of them would look against your own fence, hedge or patio doors. Scale is the hardest thing to judge from a brochure: a 2.4m cabin that looks modest online can dominate a small plot, while a handsome garden room can vanish visually if it is the wrong colour for its setting. An AI garden shed design app removes the guesswork by showing the building in the actual space, not a showroom. For the wider picture of what AI garden design covers beyond outbuildings, see our AI garden design guide.
How does an AI garden shed design app work?
The process follows the same photo-to-redesign approach used for any AI garden redesign, aimed specifically at outbuildings:
- Photograph the spot you are considering — the back corner, the side return, or the space beside the fence — in daylight, from where you would actually see the finished building.
- Choose a building type and style: a simple storage shed, an insulated garden room or studio, or a summerhouse, in a cladding and roofline that suits your garden.
- The AI garden planner reads the photo and keeps your real fence, planting, paving and boundaries exactly where they are.
- It generates a redesign showing the new building at a believable scale and finish for the style you picked.
- You compare a few versions — different sizes, cladding or roof shapes — before ordering or booking a build.
FlorAI, our own AI garden design app, uses this same photo-to-redesign process, so a homeowner can see three or four shed or studio options on their actual garden in less time than it takes to read one catalogue. If you are still weighing up which app suits you, our AI garden design app checklist covers the features worth checking first.

Shed, garden room or studio: what do you actually need?
The word "shed" gets used for four quite different buildings, and knowing which one you actually need before you start comparing prices saves a lot of confusion later:
- Storage shed — for tools, a mower, bikes or garden furniture. Usually timber overlap or shiplap, uninsulated, and by far the cheapest option.
- Summerhouse — a leisure space for sitting out, often with larger windows and a small veranda, but rarely insulated to a standard you would want through winter.
- Garden room or studio — insulated, powered and built for year-round use as a home office, gym, studio or guest snug. Cost and build standard step up accordingly.
- Workshop or utility outbuilding — a working space for a hobby or trade, usually with stronger flooring, ventilation and often heavier-duty power.
Working from a garden studio a few days a week has become common enough that it is worth deciding early whether you want somewhere to store the mower or somewhere to take video calls — the two buildings can look almost identical in a brochure photo but cost very differently to build properly.
Which styles and materials suit a 2026 garden building?
The garden building market has moved a long way from the plain, green-felt-roofed shed. The styles most requested in 2026 include:
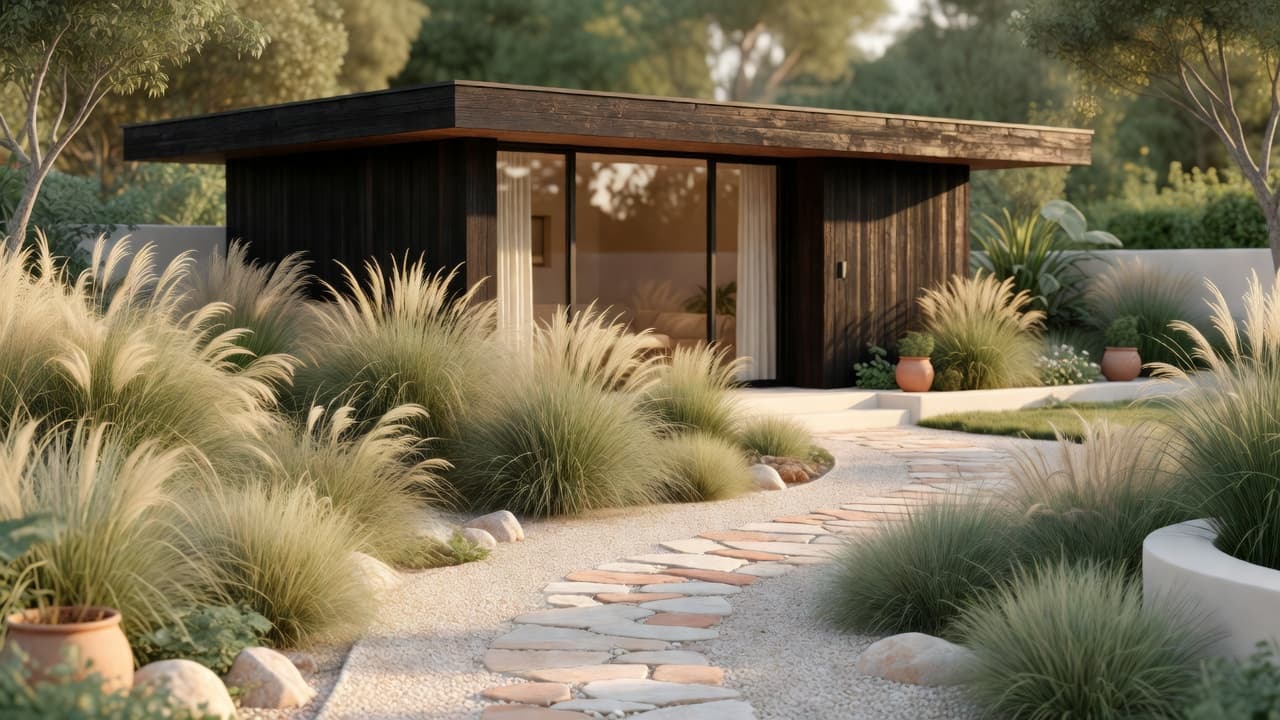
- Modern flat-roof cabins — dark stained timber or composite cladding, a low profile and minimal trim, sitting well against contemporary paving and planting.
- Scandinavian-style apex cabins — pale FSC-certified timber, generous glazing and a simple pitched roof; see our Scandinavian garden design ideas for the wider look this pairs with.
- Traditional apex sheds — painted timber with a classic pitched roof, still the natural fit for a cottage garden or period property.
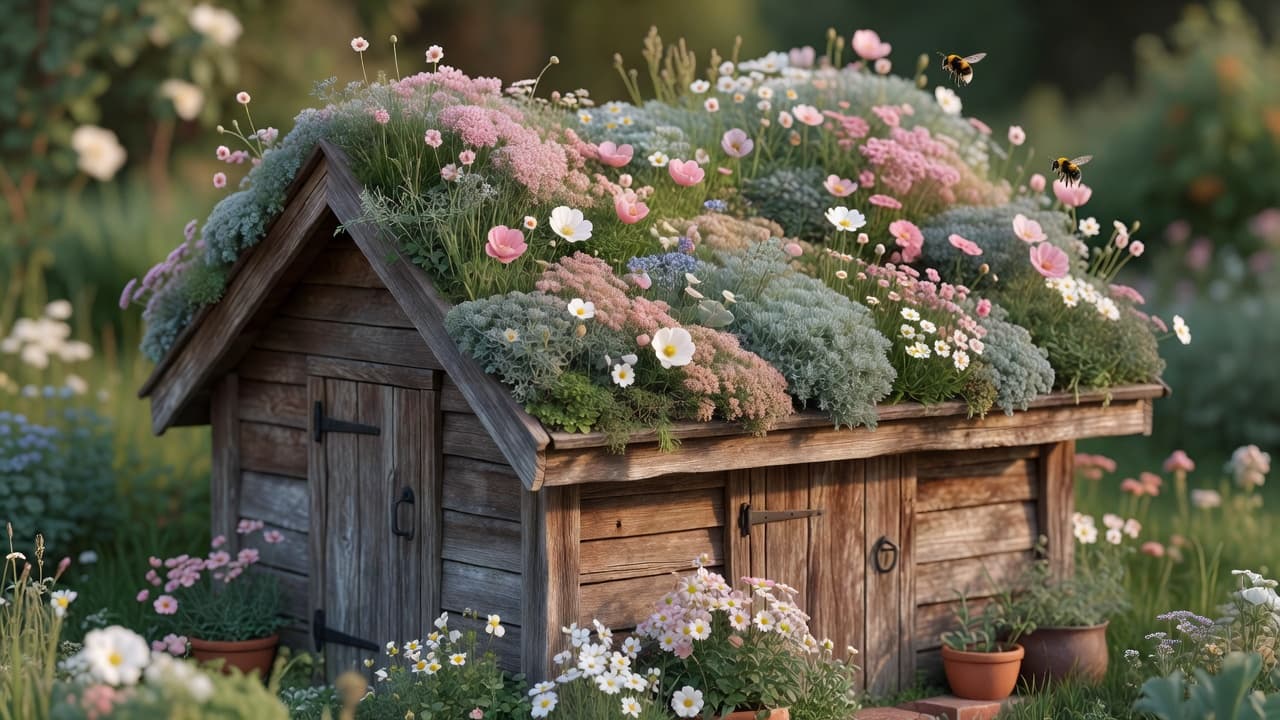
- Green-roof or living-roof buildings — a sedum or wildflower roof instead of felt or tile, popular on studios and sheds alike where the roof is overlooked from the house.
On materials, FSC-certified timber such as slow-grown larch or Scots pine remains the default for a natural look, but needs re-treating every few years. Composite cladding, made from recycled plastics and reclaimed timber fibre, costs more upfront but does not rot, warp or need painting, which is part of why it now holds a large share of the European garden-building market. Steel and aluminium-clad options sit at the low-maintenance, high-modern end, with the least warmth of the three but virtually no upkeep.
How tall can a garden shed be without planning permission?
Rules vary by country and even by local council, so always confirm with your own planning authority before ordering anything permanent — but England’s rules are a useful worked example of how these limits typically apply. Garden sheds, garden rooms and most other outbuildings fall under permitted development, meaning no planning application is usually needed provided several conditions are met, according to the Planning Portal.
- Maximum height of 2.5m if the building sits within 2m of a boundary.
- Up to 4m with a dual-pitched roof, or 3m for any other roof shape, once it is more than 2m from a boundary.
- Outbuildings together must cover no more than 50% of the garden.
- A building placed more than 20m from the house is capped at 10m².
- Extra restrictions apply to listed buildings, conservation areas, and any building intended as separate living accommodation.
A raised base or deck counts towards the total height, so a 2.4m cabin on a 20cm platform can tip over the 2.5m limit without anyone intending it to. If your plan sits close to any of these limits, an AI garden shed design app is a useful sense check before the measuring tape comes out, but it is not a substitute for confirming the real rules with your local authority.
What does a shed or garden room cost in 2026?
Costs vary enormously by country, size and finish, but the gap between a shed and a garden room is the distinction most worth understanding before comparing quotes.
- Basic flat-pack storage shed — often a few hundred pounds, uninstalled.
- Mid-range treated timber apex shed, delivered and built — typically several hundred up to around £1,500.
- Insulated garden room or studio, professionally built — roughly £1,200–£2,500 per m² once foundations, insulation, glazing and electrics are included, putting a typical 12m² garden office in the region of £18,000–£28,000.
- Budget insulated flat-pack kits — from around £500 per m² upward, before a base, power or fitting-out.
Foundations, groundwork and electrics are the costs most often missing from a headline price, so ask exactly what is and is not included before comparing two quotes. Previewing the size and style for free before spending a penny is exactly where FlorAI earns its keep — our garden design on a budget guide has more on stretching a wider garden project without cutting corners that show.
Placing a shed so it looks designed, not dumped
Where a shed goes matters as much as what it looks like. A few habits separate a building that reads as part of the garden from one that reads as an afterthought:
- Give it a sightline, not just a corner. A building lined up with a path or a view from the patio doors reads as intentional; one wedged diagonally into the one gap left over rarely does.
- Add a small apron of paving or gravel in front of the door instead of leaving it to sit straight on grass, which keeps the threshold usable and tidy in wet weather.
- Soften the walls with planting or trellis rather than leaving bare cladding facing the house — our AI garden screening design guide covers hedges, trellis and climbers for exactly this job.
- Consider a green roof if the building is overlooked from an upstairs window. A sedum roof needs little more than an annual tidy and, according to the RHS, supports pollinators while insulating the roof beneath it — a good match alongside a wildlife garden design.
- Match materials to what is already there — a cladding colour picked from the fence or the house trim usually looks more considered than one chosen in isolation.
None of this needs a landscape designer to get right; it just needs deciding before the base goes in, which is precisely the stage an AI garden shed design app is built for.
Frequently asked questions about AI garden shed design
What is AI garden shed design?
AI garden shed design is the use of an AI garden design app to add a realistic shed, studio or outbuilding to a photo of a real garden, so the owner can judge its size, style and position before spending anything on it.
How tall can a garden shed be without planning permission?
In England, a shed within 2m of a boundary can be up to 2.5m high; further than 2m from a boundary it can reach 4m with a dual-pitched roof or 3m for any other roof shape. Rules vary elsewhere, so check with your local planning authority before building.
What is the difference between a shed and a garden room?
A shed is typically an uninsulated timber structure for storage. A garden room or studio is insulated and powered, built to be used year-round as an office, gym or studio, and costs considerably more as a result.
Is a green roof shed hard to maintain?
No. A sedum green roof generally needs no more than an annual tidy, and according to the RHS it supports pollinators and insulates the building beneath it — a low-effort upgrade on a shed or garden studio roof.
How much does a garden studio cost in 2026?
A professionally built, insulated garden room typically costs £1,200–£2,500 per m² once foundations, insulation and electrics are included, putting a 12m² garden office around £18,000–£28,000. A basic uninsulated storage shed can cost a few hundred pounds.
Can an AI garden design app show a shed on my own garden?
Yes. FlorAI generates a photo-realistic redesign of your own garden with the shed, studio or garden room style of your choice, from a single photo, so you can compare options before committing to a build.
Last updated: August 2026. Written by the FlorAI garden team.