
Outdoor Living · 2026 guide
Outdoor Kitchen Design Ideas: Layouts, Materials & Costs for 2026
Outdoor kitchen design ideas that actually hold up start with three decisions: a layout built around a short work triangle, materials rated for weather rather than borrowed from an indoor kitchen, and a realistic budget — most 2026 mid-range outdoor kitchens in the US run $16,500 on average, with typical projects landing between $6,300 and $27,000. This guide covers layouts, materials, appliances, shade, safety clearances and planting, so the result holds up through a full season of real cooking rather than looking good for one photo.
AI Garden Design GuidesPublished August 12, 2026Updated August 12, 202611 min read
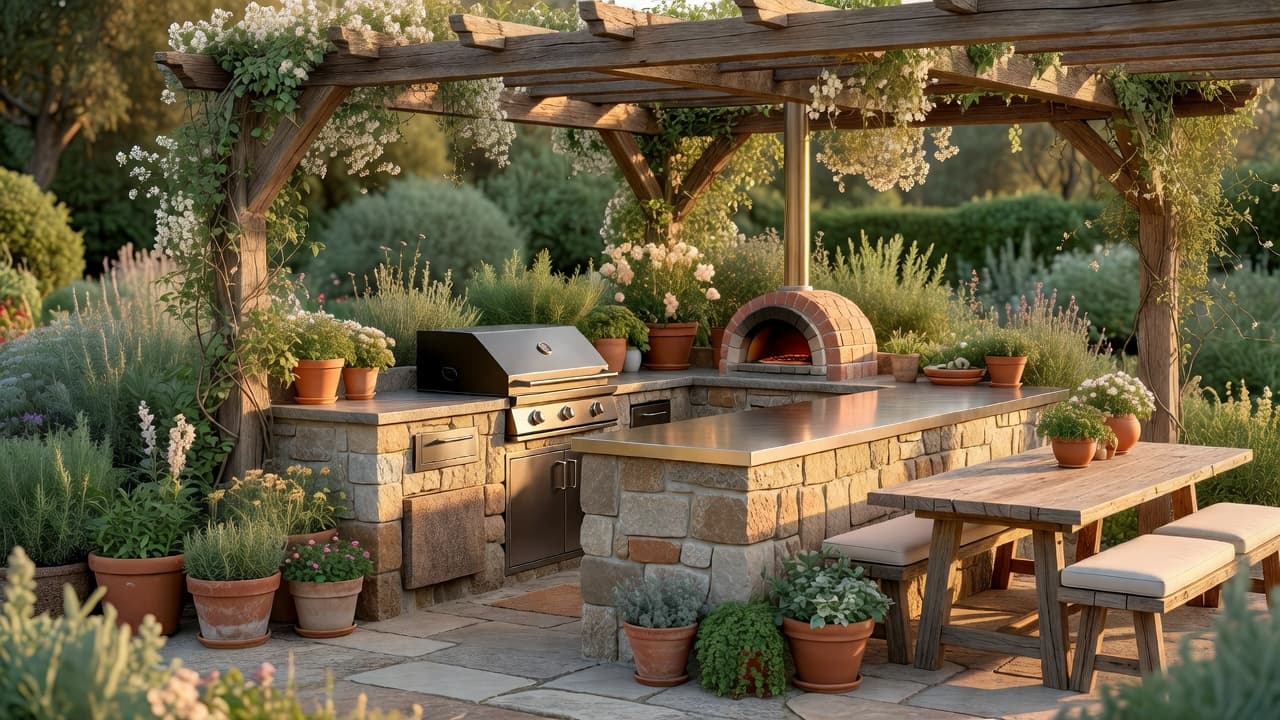
What good outdoor kitchen design ideas have in common
The best outdoor kitchens are planned the same way an indoor one would be: around how someone actually cooks and moves, not around whichever appliance looks best in a showroom. That means settling the layout and the work zones first, then choosing materials that will survive rain, UV and frost, and only after that picking appliances and shade. It's also worth testing ideas before committing to concrete and stone — a tool like FlorAI can turn a single photo of an existing patio or garden into a redesigned visual in seconds, which is a low-cost way to compare a couple of layouts before any building work starts. For the wider context of planning a garden redesign around a space like this, see our AI garden design guide.
Why outdoor kitchens are 2026's biggest outdoor renovation
Outdoor kitchens have moved from a single built-in grill to a genuine second kitchen. Industry cost surveys put the US outdoor kitchen market at roughly $10 billion in 2026, and a 2026 Houzz survey of more than a thousand homeowners, reported by Forbes, found that among homeowners with an outdoor kitchen, 85% have a grill, 62% a beverage refrigerator, 36% a built-in cooktop and 29% a pizza oven — evidence that these spaces are now built for regular cooking and entertaining, not just weekend barbecues.
- Lighting is the most commonly added system in 2026 outdoor projects (77% of homeowners), ahead of lounge seating (71%), fire features (48%) and entertainment systems (22%).
- According to the National Kitchen and Bath Association, 52% of homeowners with an outdoor kitchen installed a fixed overhead structure or enclosure, 30% chose a pergola and 13% a retractable awning — shade is now treated as part of the kitchen, not an afterthought.
- Return on investment for a well-built outdoor kitchen typically runs 50–150%, depending on scale, region and how it is finished, according to cost-guide industry data.
- Only 15% of homeowners cite resale value as their main reason for the project — most are building for daily use, which should shape the layout more than a future buyer's taste would.
Choosing a layout: L-shaped, U-shaped, island or galley
Every efficient outdoor kitchen, like an indoor one, is organised around a short work triangle connecting the grill, a sink and a fridge, with each leg of that triangle ideally kept to roughly 4–9 feet so nobody has to walk far between tasks. Professional kitchen designers also plan four separate zones — prep, cooking, clean-up and serving/entertaining — with prep and cooking flowing together on one side and cooking and serving meeting on the other, so the cook is not working with their back to the guests.
- L-shaped — the most common layout for a mid-sized patio: one leg holds the grill and prep counter, the other becomes a serving bar or seating spot. The 90-degree corner naturally separates cooking heat from the social area. Needs roughly a 10x10ft minimum clear floor area, plus room to move behind the cook.
- U-shaped or island — wraps storage and counter space around the cook on three sides, or frees the kitchen as a stand-alone island; best suited to larger patios since it needs clearance on every side rather than just the front.
- Galley (linear) — a single run of counter and appliances against a wall or low fence; the simplest and often the most affordable layout, and a good fit for narrow patios or side-yard spaces.
- Small-space adaptation — where a full layout will not fit, a single weatherproof cart or a short run of two appliances against a wall keeps the same prep-then-cook flow at a fraction of the footprint.
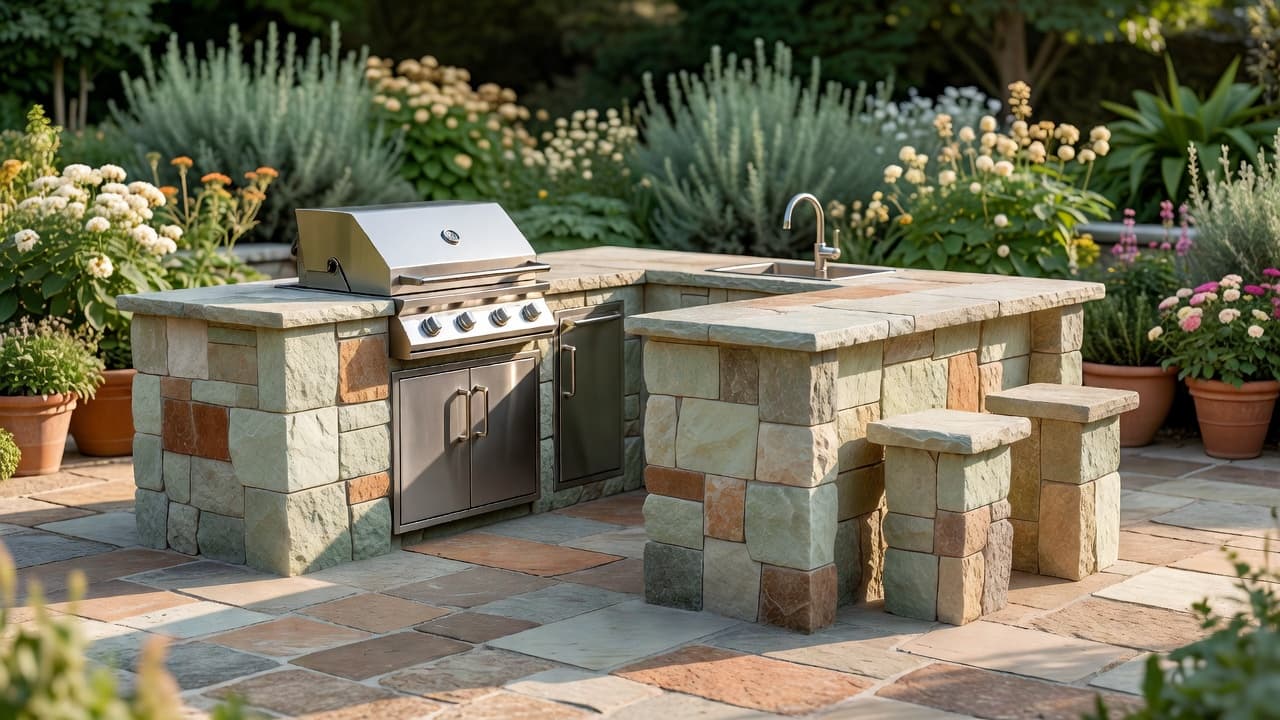
Materials that actually survive outdoors
The single most common mistake in outdoor kitchen design is specifying materials rated for an indoor kitchen. Stainless steel grade matters more than most homeowners realise: 304-grade stainless (roughly 18% chromium, 8% nickel) is the outdoor-rated standard, since the nickel content gives it real resistance to rust in humid or coastal conditions. 430-grade stainless, often used in cheaper indoor appliances and restaurant-supply carts, has little or no nickel and will visibly corrode outdoors within a season or two, especially near salt air.
- Frame and cabinetry: specify 304-grade stainless, or a masonry frame (block, brick or stone-veneer) with a stainless or powder-coated door and drawer package.
- Countertops: granite, concrete and porcelain slab are the three most weather-stable choices; all resist UV fading and thermal shock near a grill better than laminate or untreated wood.
- Flooring: frost-rated exterior pavers, natural stone or non-slip porcelain — the same considerations as any other hard-landscaped patio area.
- Fixings and hardware: stainless or marine-grade hardware throughout; a single mild-steel bracket is often the first thing to rust and stain the surface around it.
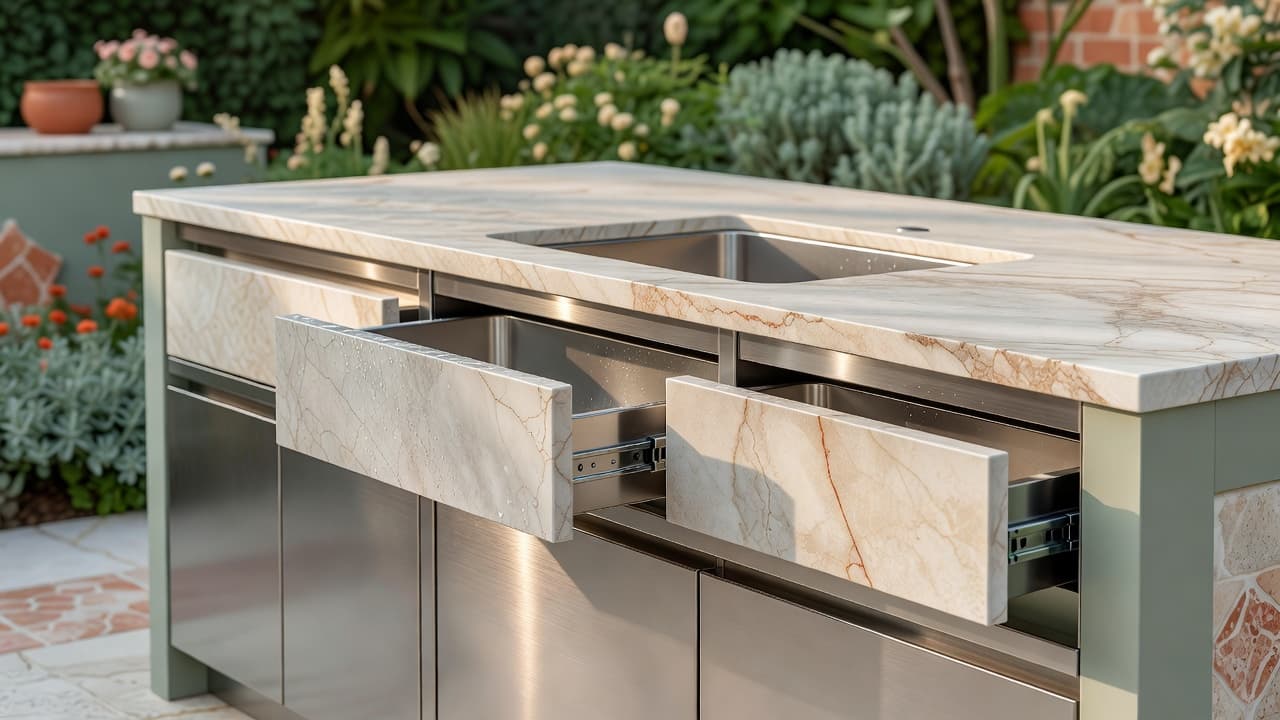
Appliances and shade: what's worth including in 2026
A grill still anchors almost every outdoor kitchen, but the appliance list has grown: a beverage refrigerator now appears in well over half of new builds, and a built-in cooktop or griddle and a pizza oven each feature in roughly a third, per the Houzz data above. Smart, WiFi-connected grills, lighting and temperature sensors are increasingly standard rather than a premium add-on, letting the cook monitor food from indoors between courses.
- Grill first, always — choose the fuel type (gas, charcoal or a hybrid) before planning cabinetry around it, since gas lines and clearances shape the layout.
- A beverage fridge or drawer keeps guests out of the indoor kitchen during a party, and is now more common than a built-in cooktop.
- A pizza oven or side burner adds real cooking range beyond grilling, at the cost of extra floor space and, for wood-fired models, a flue.
- Overall build cost typically runs $320–$670 per linear foot of counter and cabinetry, averaging around $495; fully custom builds with premium appliances can run $1,200–$2,000+ per linear foot.
Shade is now planned alongside the appliances rather than added later — of homeowners who added a shade structure, just over half chose a fixed roof or enclosure, roughly a third a pergola, and the remainder a retractable awning. A pergola is usually the more affordable option and can be softened with planting; a full roof or enclosure protects appliances and finishes best in wet climates. For the fuller lighting and shade playbook that applies to any covered outdoor space, see our guide to outdoor room design and garden lighting design.
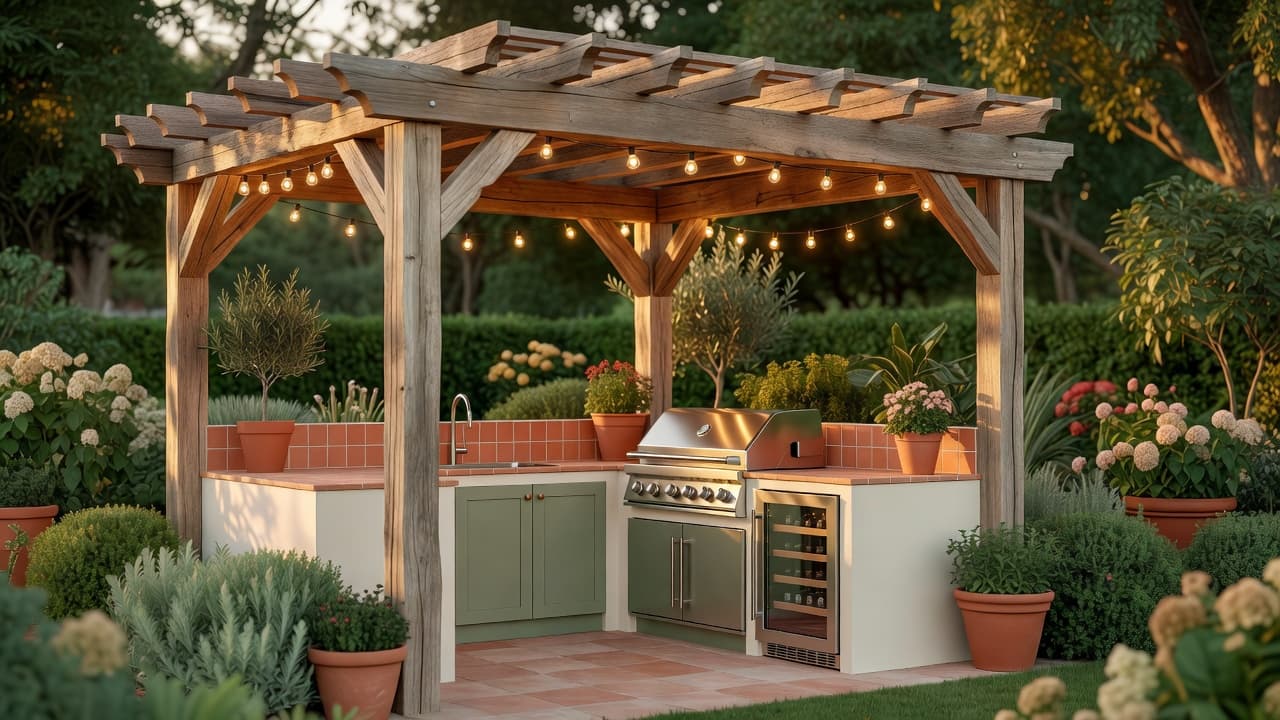
Safety: clearance from your home and combustible materials
Every outdoor kitchen with a grill needs planned clearance from the house and from anything flammable, and the numbers are stricter than most people expect. Unlisted (non-UL-certified) outdoor cooking appliances typically require at least 36 inches of clearance to combustible material at the sides and back, and 48 inches at the front; listed, manufacturer-certified grills can sometimes sit closer, per their installation instructions. Separately, gas or fuel-burning heat appliances generally need a minimum of 18 inches from combustible surfaces. Requirements vary by jurisdiction and by appliance listing, so always confirm the exact figures with the appliance manual and local building or fire code — a municipal example is the Town of Apex, NC's grilling safety guidance.
- Never site a grill directly under a roof overhang, covered porch ceiling or pergola canopy without confirmed ventilation clearance — heat and smoke need somewhere to go.
- Keep a fire extinguisher rated for grease fires within reach of the cooking zone, not stored indoors.
- Run gas lines and electrical connections through a qualified installer; DIY gas work is one of the few parts of an outdoor kitchen build worth never doing yourself.
- Leave at least 90cm (about 3ft) of walking clearance behind the cook for safe movement past an open grill lid or hot cookware.
Planting and softening the space
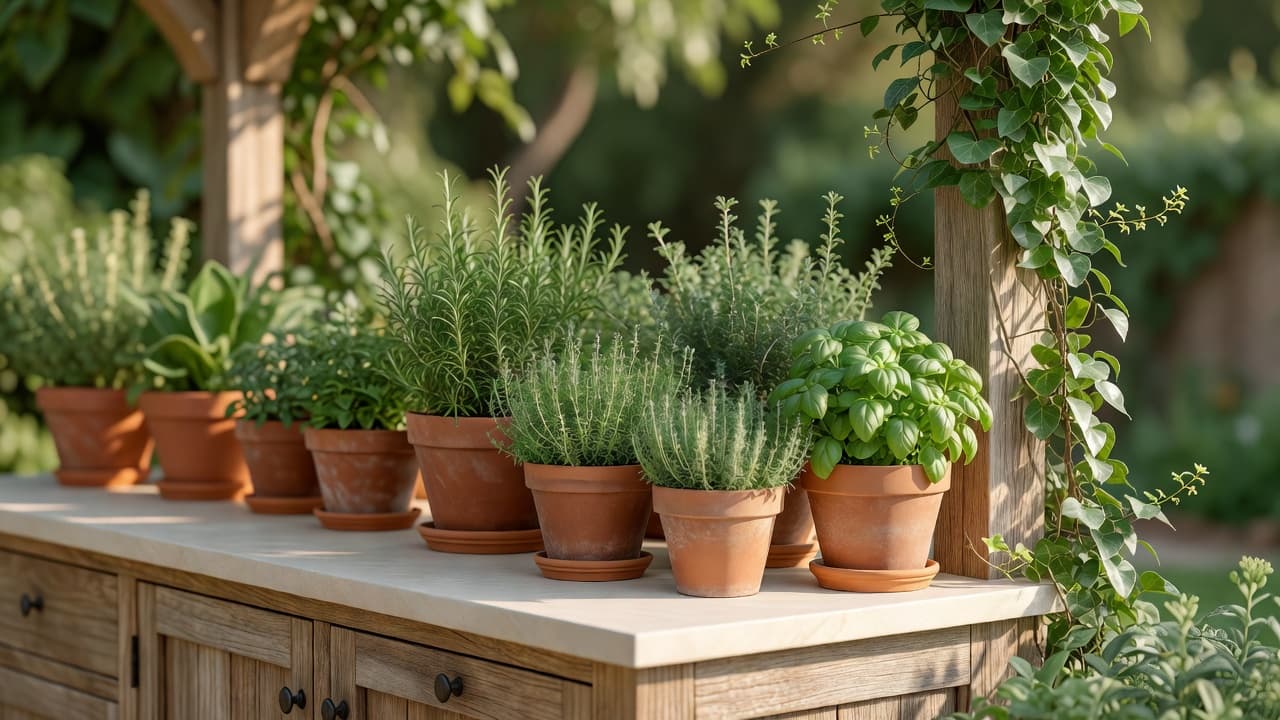
A kitchen built entirely from stone, steel and concrete can feel more like a commercial installation than part of the garden, so planting is what ties it back in. A container herb garden right next to the prep counter is the most functional planting choice — the Royal Horticultural Society recommends grouping herbs in containers in a sunny spot near the house, since it keeps them within easy reach of the kitchen and easy to water together. Rosemary in particular is drought-tolerant and can be picked year-round once established, making it one of the lowest-maintenance options next to a working cooktop.
- Grow rosemary, thyme and other Mediterranean herbs in large pots directly beside the prep zone — full sun and free-draining soil suit them and a working kitchen equally well.
- Train a climber over a pergola for shade and softness together; Gardeners' World recommends honeysuckle for scent and wildlife value, or a grapevine where a denser summer canopy and a harvest are both wanted.
- Keep planting beds set back from the grill's clearance zone — dry foliage close to a heat source is a fire risk as well as a maintenance headache.
- Repeat one material or plant from the wider garden near the kitchen, so it reads as an extension of the space rather than a separate structure bolted on.
Budget: what an outdoor kitchen costs in 2026
Cost scales with scope more than almost anything else in garden design. A small kitchen with a grill, counter and basic storage typically starts around $5,000–$10,000; a mid-range build with a proper layout, stone or stainless counters and two or three appliances runs $15,000–$30,000; and a premium build with an island, pizza oven, full roof and high-end appliances can reach $25,000–$80,000, with many premium projects exceeding $60,000. Location matters too — a build costing roughly $20,000 in a lower-cost region can run $30,000–$35,000 for the same scope in Los Angeles or the US Northeast. For the wider cost picture across an entire garden project, see our 2026 garden design cost guide.
- Small ($5,000–$10,000): grill, counter, basic storage — closest to the galley layout above.
- Mid-range ($15,000–$30,000): full L-shaped or U-shaped layout, weatherproof counters, 2–3 appliances, some shade.
- Premium ($25,000–$80,000+): island layout, pizza oven or multiple specialty appliances, full roof structure, premium stone or stainless finishes.
Small-space outdoor kitchens: patios, courtyards and balconies
None of this requires a large garden. A single weatherproof cart with a compact grill and a fold-down prep surface delivers most of the same function on a small patio or courtyard, and it can be repositioned or removed entirely if the space needs to double as something else. Our guides to patio design and balcony garden design cover furnishing and planting at this scale, and the same indoor-outdoor thinking from our guide to indoor-outdoor living — matching flooring, a clear sightline, warm lighting — does as much for a small cooking corner as it does for a full terrace.
Frequently asked questions about outdoor kitchen design
What is the best layout for an outdoor kitchen?
For most mid-sized patios, an L-shaped layout works best: it separates the cooking heat from the social area at the 90-degree corner and needs only about a 10x10ft minimum footprint. Larger gardens suit a U-shaped or island layout; narrow spaces suit a single galley run.
What stainless steel grade should an outdoor kitchen use?
304-grade stainless steel, which contains roughly 18% chromium and 8% nickel, is the outdoor-rated standard because the nickel resists rust in humid or coastal air. 430-grade stainless, common in cheaper indoor appliances, has little or no nickel and will corrode outdoors.
How much clearance does an outdoor grill need from the house?
Unlisted outdoor cooking appliances typically need at least 36 inches of clearance to combustible material at the sides and back, and 48 inches at the front; requirements vary by jurisdiction and appliance listing, so always check local building or fire code and the manufacturer's manual.
How much does an outdoor kitchen cost in 2026?
A small outdoor kitchen with a grill and basic storage typically costs $5,000–$10,000, a mid-range build with a full layout and a few appliances runs $15,000–$30,000, and a premium build with an island and multiple specialty appliances can reach $25,000–$80,000 or more.
What shade structure is best for an outdoor kitchen?
A fixed roof or enclosure is the most common choice and protects appliances and finishes best in wet climates; a pergola is generally more affordable and can be softened with a climbing plant; a retractable awning suits climates with milder weather and a wish for flexible shade.
Can an AI garden design app help plan an outdoor kitchen?
Yes. An app like FlorAI can generate a redesigned visual of an existing patio or garden from a single photo, making it easy to compare an L-shaped, island or galley outdoor kitchen layout before committing to any building work.
Last updated: August 2026. Written by the FlorAI garden team.