
Garden Planning · 2026 guide
How to Plan a Garden Redesign: A Step-by-Step Guide for 2026
Planning a garden redesign means working through the same seven steps every time: assess the site, measure and draw a scale plan, set zones and a budget, choose a style and planting, check planning permission, then build hard landscaping before anything goes in the ground. Get the order right and a redesign only has to be built once; get it wrong — planting before the patio is laid, or skipping the scale plan — and the expensive parts often get redone. This guide walks through each step in order, with real 2026 costs and the planning-permission checks that catch people out.
AI Garden Design GuidesPublished July 21, 2026Updated July 21, 202611 min read
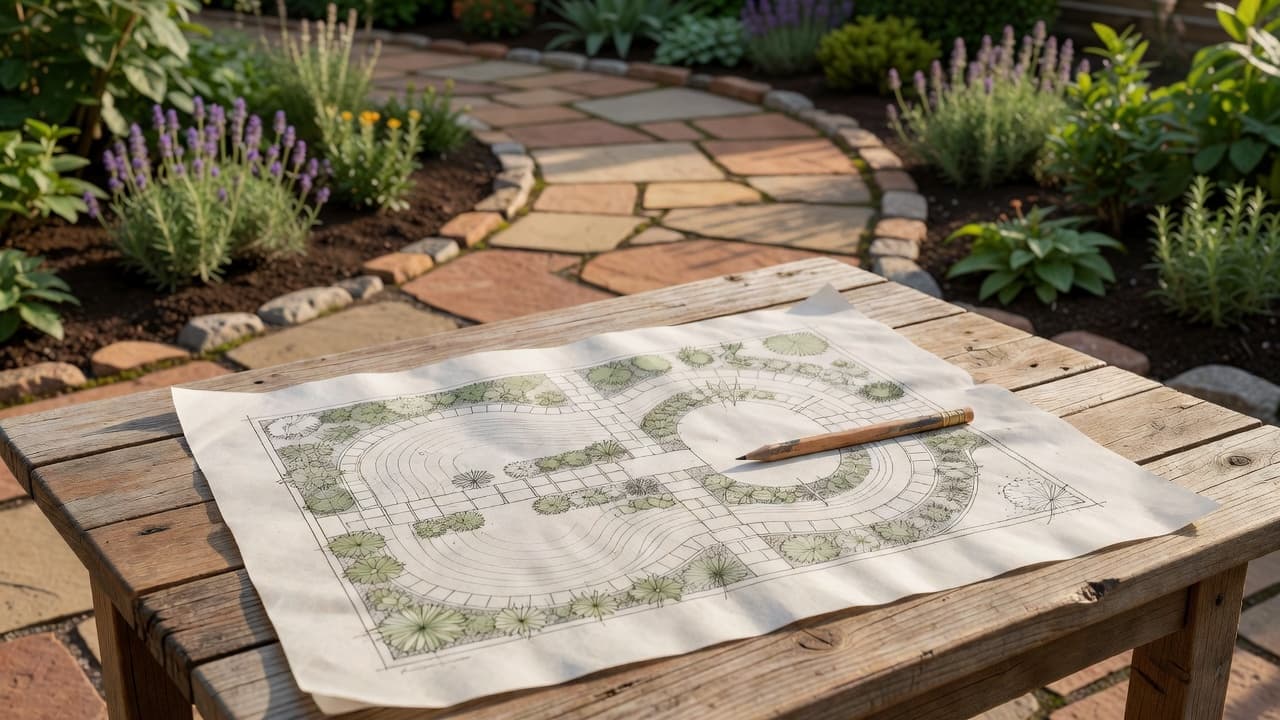
How to plan a garden redesign in seven steps
Most garden redesigns that go wrong do so because of sequence, not taste. A patio gets laid before the drainage is sorted, planting goes in before the fence is replaced, or the budget runs out halfway through because nobody priced the hard landscaping first. Our AI garden design guide covers the bigger picture of what AI garden design can and cannot do; this guide is the practical planning sequence that sits underneath any redesign, however it eventually gets built.
- Get to know your space — light, soil, existing assets and how you actually use it.
- Measure it and draw a scale plan — on paper or with a photo-based tool.
- Set zones and a realistic budget before you fall in love with any single idea.
- Choose a style and a short plant palette rather than one of everything.
- Check planning permission for fences, decking and anything permanent.
- Get the order of works right — hard landscaping before planting, always.
- Phase the build across seasons or years if the budget does not stretch to everything at once.
Step 1: Get to know your space before you plan anything
Before any layout goes on paper, spend time actually watching the garden. RHS guidance on getting to know your garden puts it plainly: a design that ignores how sunlight, shade and drainage actually move across a plot rarely survives its first summer.
- Track sun and shade across a full day — where morning sun falls, where the garden goes into shadow by 3pm, and how that shifts between summer and winter.
- Check drainage and soil. Dig a 30cm hole, fill it with water, and see how long it takes to drain — standing water after several hours signals heavy clay and points you toward raised beds or better drainage rather than fighting the site.
- List what is worth keeping. Mature trees, established hedging and good boundaries are expensive and slow to replace — a redesign that works around them is usually cheaper and looks more settled sooner than one that removes everything.
- Be honest about how the household uses the space — dining outside, children's play, a dog, growing vegetables — since this drives the zoning decisions in step 3 far more than any style choice does.
This is also the point to gather inspiration properly rather than randomly. Saving images that share a consistent palette, plant shapes or materials — instead of a scattered mix — makes step 4 much faster.
Step 2: Measure your garden and draw a scale plan
Gardens are rarely the shape people think they are. The RHS guide to creating a garden plan recommends a simple triangulation method: fix two points at the corners of the house, then measure from both fixed points to each boundary corner or obstacle, so every feature can be plotted accurately later. Curved beds or borders are measured the same way using regular offset measurements from a straight peg line.
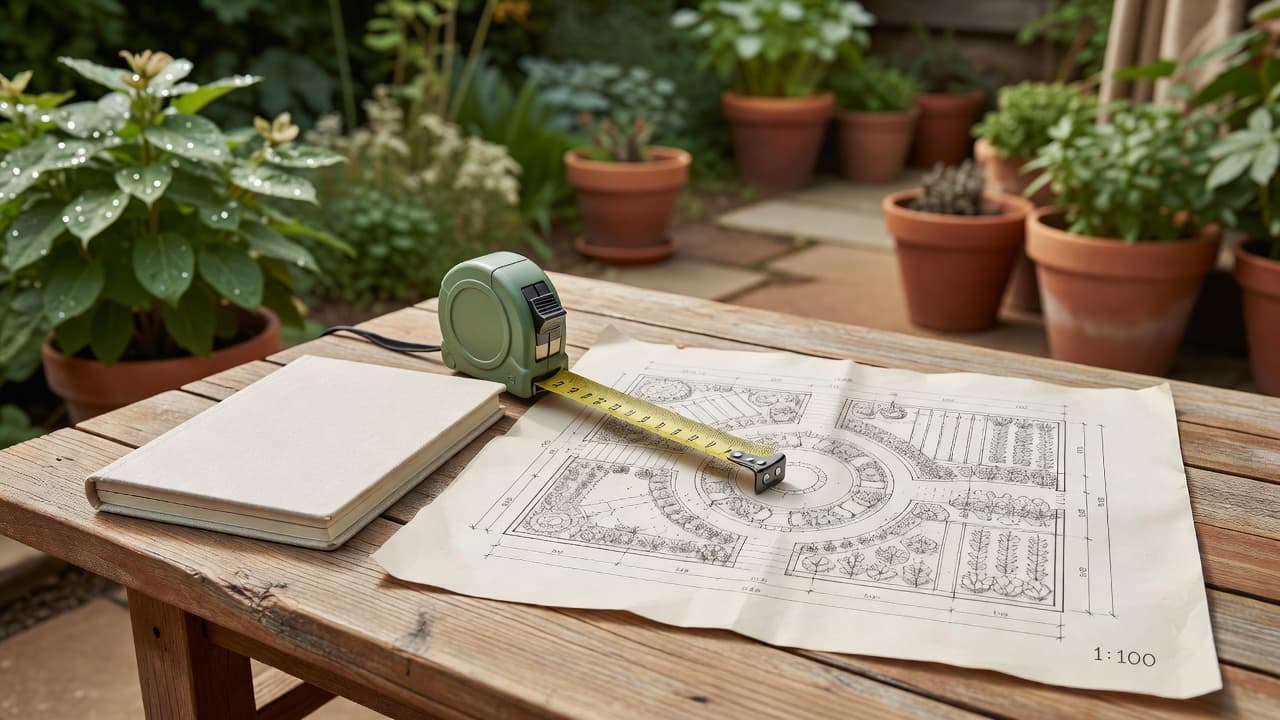
Most residential gardens are drawn at a scale of 1:50 (2cm on paper = 1m on the ground) or 1:100 for larger plots. It is a lot cheaper to change a boundary line or a bed shape on paper than to dig it up and redo it once it is built, which is the entire point of doing this step properly rather than skipping straight to buying plants.
A photo-based AI garden planner is a faster route to the same result for most homeowners: instead of triangulating measurements by hand, you photograph the space and let software generate a scaled, photo-realistic layout to react to. It will not replace a surveyor for a complex sloped or oddly shaped plot, but for a typical rectangular or gently irregular garden it removes most of the manual drafting in step 2.
Step 3: Set zones and a realistic budget
Divide the plan into two or three broad zones before you pick a single plant or paving material: typically a social or dining zone closest to the house, a productive, play or wildlife zone at the far end, and a planted transition that links the two. Deciding this early stops a redesign turning into a patchwork of unrelated good ideas.
Budget realistically at the same time. Our full garden redesign cost guide for 2026 breaks prices down by size and by who does the work, but as a rough baseline for a professionally built redesign:
- Light refresh (new turf, planting, no hard landscaping): roughly £1,500–£3,000 / $2,000–$4,000.
- Small garden full redesign (under 50m²): roughly £2,500–£8,000 / $3,000–$10,000.
- Medium garden (50–150m², patio, planting, lawn): roughly £6,000–£18,000 / $7,500–$22,000.
- Large garden (150m²+, multiple zones, structural work): £15,000–£60,000+ / $18,000–$75,000+.
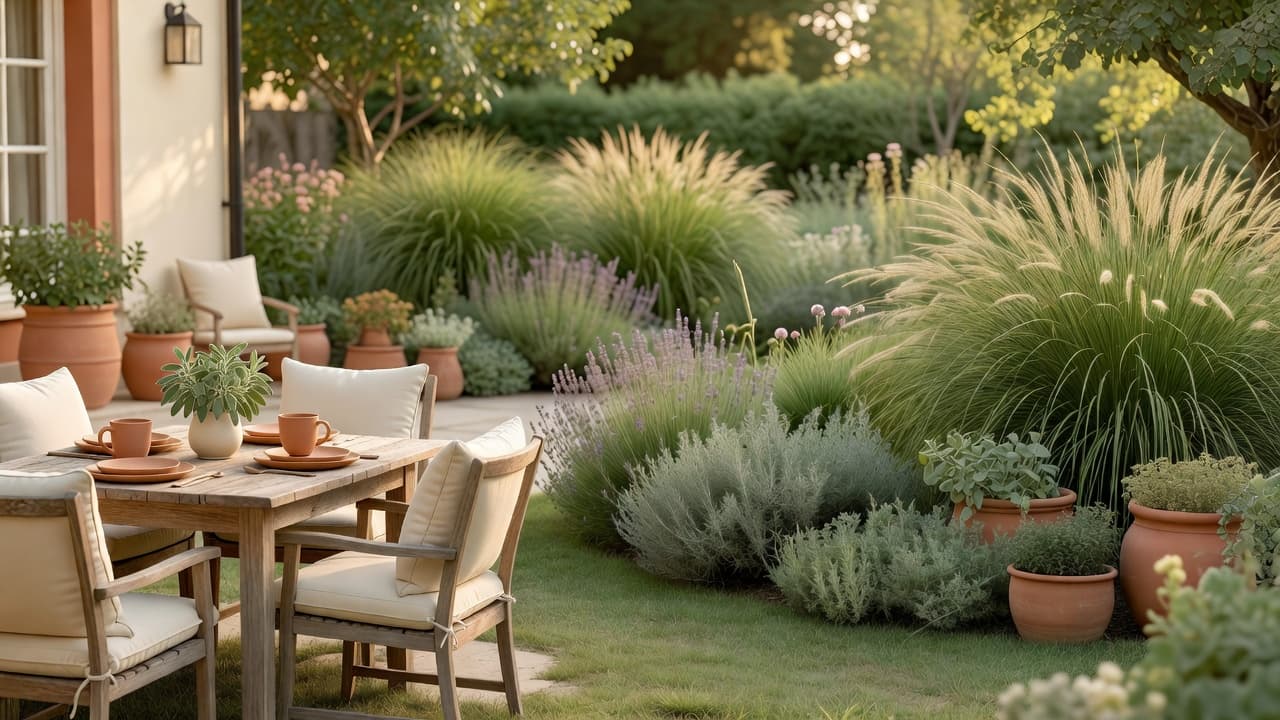
Build in a contingency of around 10–15% on top of any quote — this is standard advice from most landscapers and covers the drainage issue, buried obstruction or extra soil delivery that a site survey cannot always predict.
Step 4: Choose a style and a short plant palette
Pick one clear style — cottage, Mediterranean, Japandi, minimalist, wildlife-friendly — rather than borrowing a little from everything, and see our 2026 garden design trends guide for what is popular this year if you need a starting point. A redesign reads as considered when a handful of plants repeat in blocks through a border, not when every plant is different.
- One or two structural evergreens for year-round shape — many gardens now use Ilex crenata or similar tight-clipped alternatives instead of traditional box, since box blight and box tree moth have made classic Buxus hedging harder to keep healthy in many regions.
- A repeated flowering perennial for a long season, such as Salvia nemorosa or Geranium cultivars, planted in drifts of five or more rather than singly.
- A textural grass like Hakonechloa macra or Stipa tenuissima to soften hard edges and move in the wind.
- One specimen tree or large shrub as the garden's focal point, chosen for its eventual size, not just how it looks in a small pot.
Seeing a style applied to your own garden, rather than someone else's, makes this decision far easier. FlorAI can generate a photo-realistic redesign of your actual garden in a chosen style from a single photo, which is a useful way to compare two or three shortlisted styles side by side before committing to a planting list.
Step 5: Check planning permission before you build anything
Most planting and small changes need no permission at all, but hard landscaping often does, and it is far cheaper to check before ordering materials than after. In England, permitted development rules generally allow a garden boundary up to 2 metres high without planning permission, dropping to 1 metre where it fronts a road, and decking is normally permitted development as long as the deck surface sits no more than 300mm above ground level and, together with any other outbuildings, does not cover more than 50% of the land around the original house. The Planning Portal's guidance on decking permission covers the exact thresholds.
These rights are commonly restricted or removed for listed buildings, conservation areas, National Parks and Areas of Outstanding Natural Beauty, and other countries and regions all run their own separate systems — so the one universal rule is to check your local planning authority or zoning office before you commit to a boundary height, a raised deck or any structure attached to the house, not after the materials arrive.
Step 6: Get the order of works right
This is the step that saves the most money if you get it right, and costs the most if you don't: build the hardscape — the patios, paths, walls, fencing and any structures — before a single plant goes in the ground. Machinery, material deliveries, concrete pours and the foot traffic of several trades will compact soil and destroy young planting, so nothing soft should be installed until the hard elements are finished.
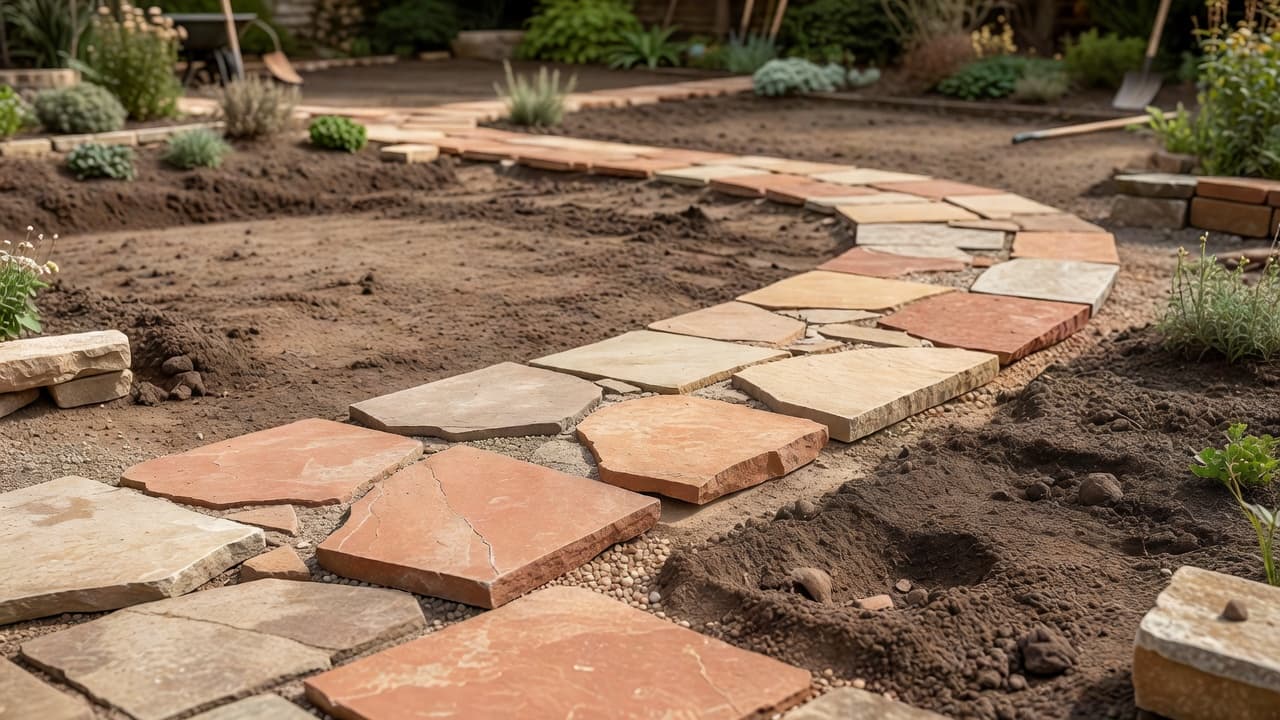
- Site preparation and utilities. Rough grading, drainage corrections, and any irrigation sleeves or lighting conduit that need to run under paving, since these are near-impossible to add later.
- Hard landscaping. Patios, paths, retaining walls, fencing, pergolas and any other built structures.
- Soil preparation. Test pH and drainage, then work in organic matter — most garden plants prefer a pH close to neutral, roughly 6.0–7.0.
- Planting, largest first. Trees and large shrubs go in before perennials and groundcover, since the machinery and root-balls involved can damage smaller, already-planted material.
- Mulch and finishing touches. A 5–7cm layer of organic mulch around (not touching) stems and trunks locks in moisture and suppresses weeds while new planting establishes.
Step 7: Phase the build if the budget doesn't stretch to everything at once
Design the whole garden as one plan even if you can only afford to build part of it this year — phasing the build, not the plan, is what keeps a garden looking coherent as it grows rather than like several unrelated projects stitched together.
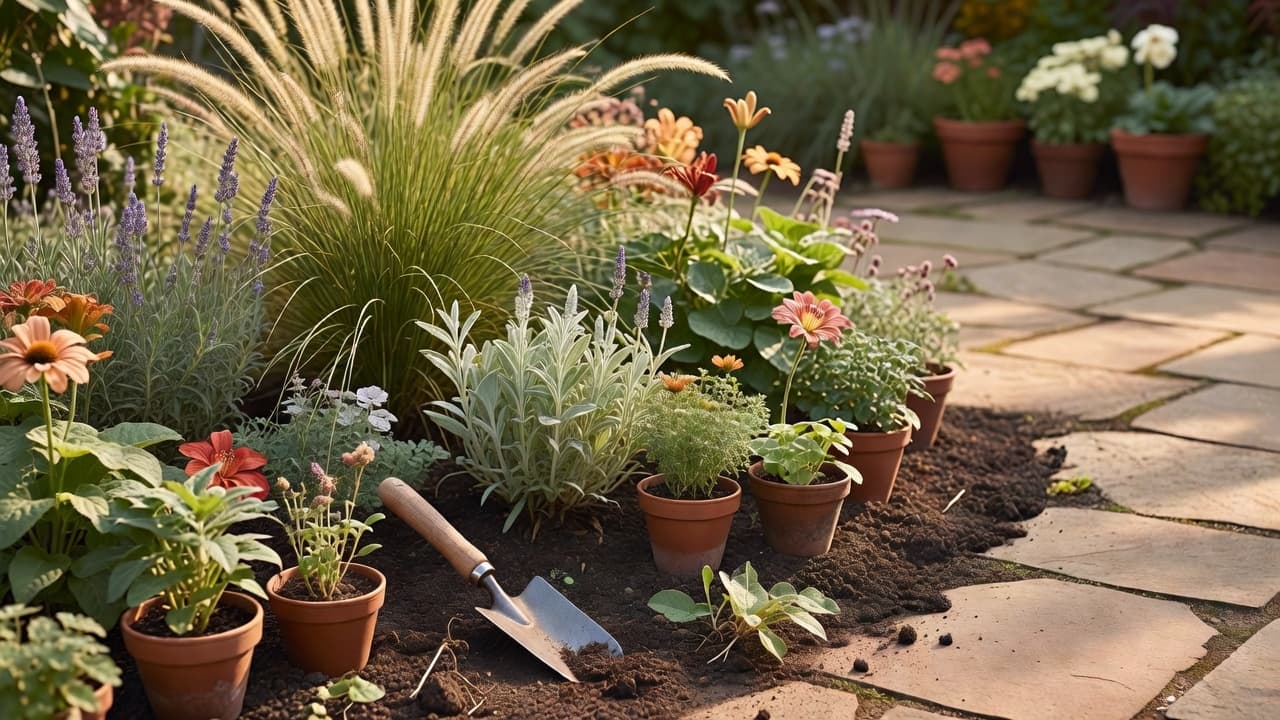
A common and sensible split for a full garden redesign phased over two to three years: build the hard landscaping and any structural, slow-growing planting in year one, since this sets the bones of the design and rarely needs to change; add faster-growing perennials, grasses and infill planting in year two once the framework is established; and finish with lighting, water features, furniture and other accessories in year three, once you know how the space is actually being used. For a smaller plot, see our small garden design guide for how the same zoning and phasing principles scale down.
Common mistakes when planning a garden redesign
- Skipping the scale plan and eyeballing it. This is the single biggest cause of over-ordering or under-ordering paving and turf, and of borders that look cramped or oddly empty once built.
- Planting before the hardscaping is finished. New borders planted early are almost always damaged by the delivery lorries, skips and foot traffic that follow.
- Buying plants one at a time instead of in blocks. A border of single, unrelated plants reads as cluttered; repeating the same few species in drifts reads as designed.
- Ignoring shade and drainage patterns. A plant that thrives in a neighbour's sunny, free-draining garden can fail within a season in a shaded, heavy-clay plot a few streets away.
- Ordering materials before checking planning permission. Fence heights, deck levels and anything in a conservation area are worth a five-minute check before, not after, a delivery arrives.
- Forgetting access for machinery and skips. A narrow side return or a gate that won't fit a wheelbarrow can add significant labour cost if it is only discovered once the work has started.
Frequently asked questions about planning a garden redesign
How long does it take to plan a garden redesign?
Properly assessing the site, measuring it and settling on a zoned scale plan usually takes two to six weeks for a typical residential garden, longer if you are also gathering quotes from several landscapers or waiting on a planning permission decision.
What is the right order to redesign a garden?
Site preparation and utilities first, then hard landscaping such as patios, paths and fencing, then soil preparation, then planting from largest to smallest, and mulch last. Planting before the hard landscaping is finished is the most common and costly sequencing mistake.
How much does a garden redesign cost in 2026?
A full professional redesign typically runs from around £2,500 / $3,000 for a small garden to £18,000+ / $22,000+ for a large one with multiple zones, though a light refresh without hard landscaping can start from roughly £1,500 / $2,000. Our 2026 garden redesign cost guide covers the full breakdown by size and provider.
Do I need planning permission to redesign my garden?
Most planting, borders and small changes need no permission. Fences, raised decking and permanent structures are more likely to need a check — in England, for example, most boundaries can go up to 2 metres without permission, but conservation areas, listed buildings and National Parks often have stricter rules, so it is worth checking your local planning authority before ordering materials.
Should I hire a garden designer or plan the redesign myself?
It depends on the complexity of the site and how much time you have to project-manage the build yourself. Our AI garden design vs. designer vs. DIY guide compares the cost, time and results of each route in more detail.
Can AI help me plan a garden redesign?
Yes. An AI garden design app like FlorAI can turn a single photo of your garden into a photo-realistic preview of a chosen style, which makes it much easier to agree on zones and layout with a partner or landscaper before any measuring, quoting or building begins.
Last updated: July 2026. Written by the FlorAI garden team.